
Solid Hardwood Floor Installation in Sioux Falls, SD | Sioux Falls Hardwood Flooring
Sioux Falls Hardwood Flooring has handled solid hardwood floor installation for homeowners in Sioux Falls, South Dakota, for 15 years. Solid hardwood is one piece of wood through its full thickness, commonly 3/4 inch, so it is fastened down rather than glued or floated. Nail-down installation over a plywood subfloor is the method, and the subfloor prep comes with it. We stock unfinished and prefinished boards in any plank width, from narrow strip to wide-plank.
We follow NWFA installation guidelines, and a moisture meter reads the boards and the plywood beneath them before anything is fastened. Because a finished solid hardwood floor sits nearly an inch above the subfloor, we account for door bottoms and appliance clearances before installation. We also plan the installation around the way wood expands and contracts in the Sioux Falls climate, particularly during the long heating season.
We work in Brandon, Harrisburg and Tea, and across Minnehaha and Lincoln Counties. You get a floor fastened to hold through a South Dakota winter, one that can be sanded and refinished rather than pulled up. Call (605) 799-9142 for a free on-site estimate, or use the quote form to request a proposal.
Get A Free Estimate
Solid Hardwood Floor Installation in Sioux Falls: Boards, Rooms and Subfloors
We install new solid hardwood floors in rooms with bare subfloors and in rooms where carpet or another flooring material is being replaced. Three choices determine the finished result: plank width, factory-applied or site-applied finish, and which rooms are suitable for solid hardwood. Every solid hardwood floor installation we complete is fastened over a wood subfloor, and that requirement guides the rest of the project. We handle specialty patterns such as herringbone, stair treads and risers, and carpet tear-out and haul-away as separate services.
Strip, Plank and Wide-Plank Solid Flooring
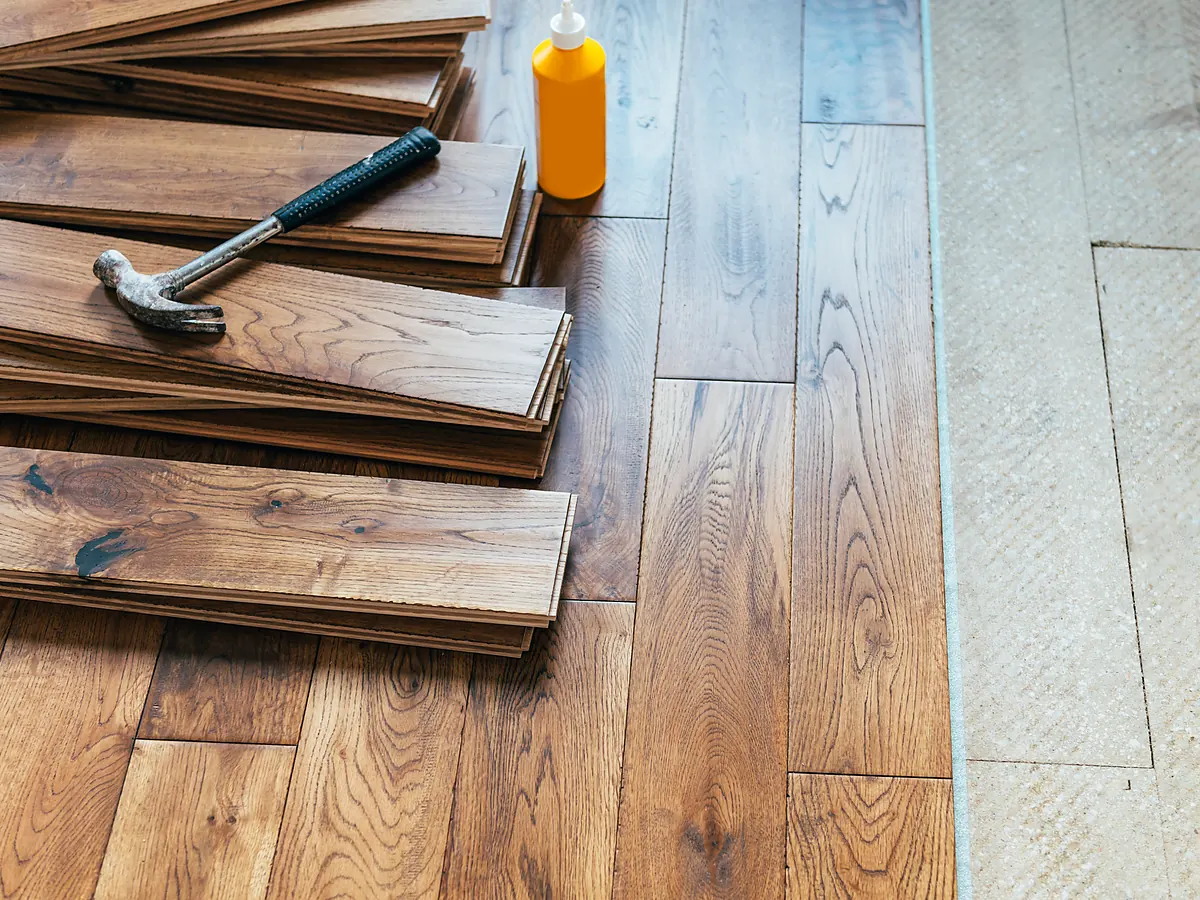
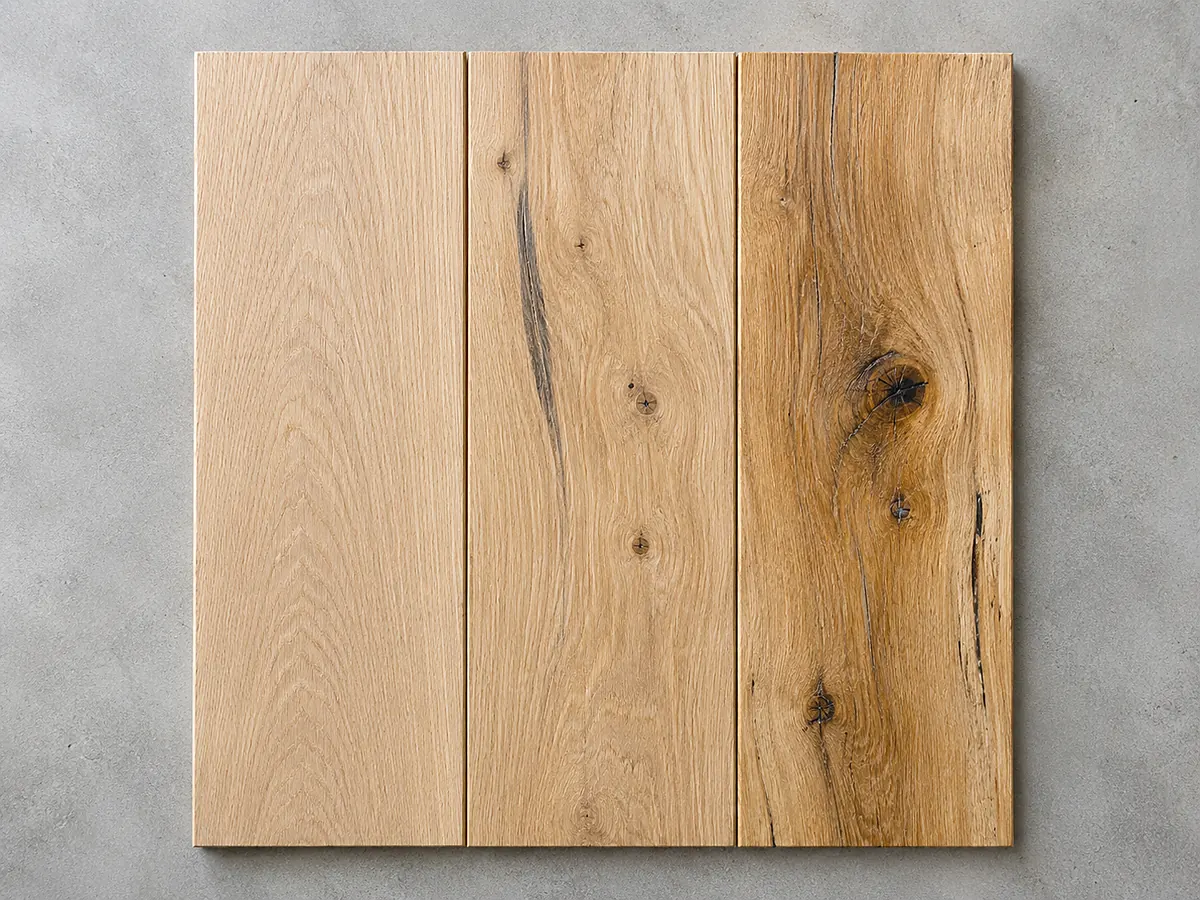
Plank width affects the price, appearance, and seasonal movement of your hardwood floor. Strip flooring measures less than 3 inches wide, plank flooring starts at 3 inches, and wide plank starts at 5 inches. The 2 1/4-inch strip was the standard in American homes from roughly the 1920s through the 1960s. Wider boards expand and contract more across their width, making the gaps at each seam more noticeable as the seasons change. Wide boards also show cupping first, which is when the edges rise higher than the center of each board.
Plank width also determines the allowable moisture difference between the boards and the subfloor at delivery. Boards wider than 5 inches require an additional installation measure, which we explain in the fastening section below.
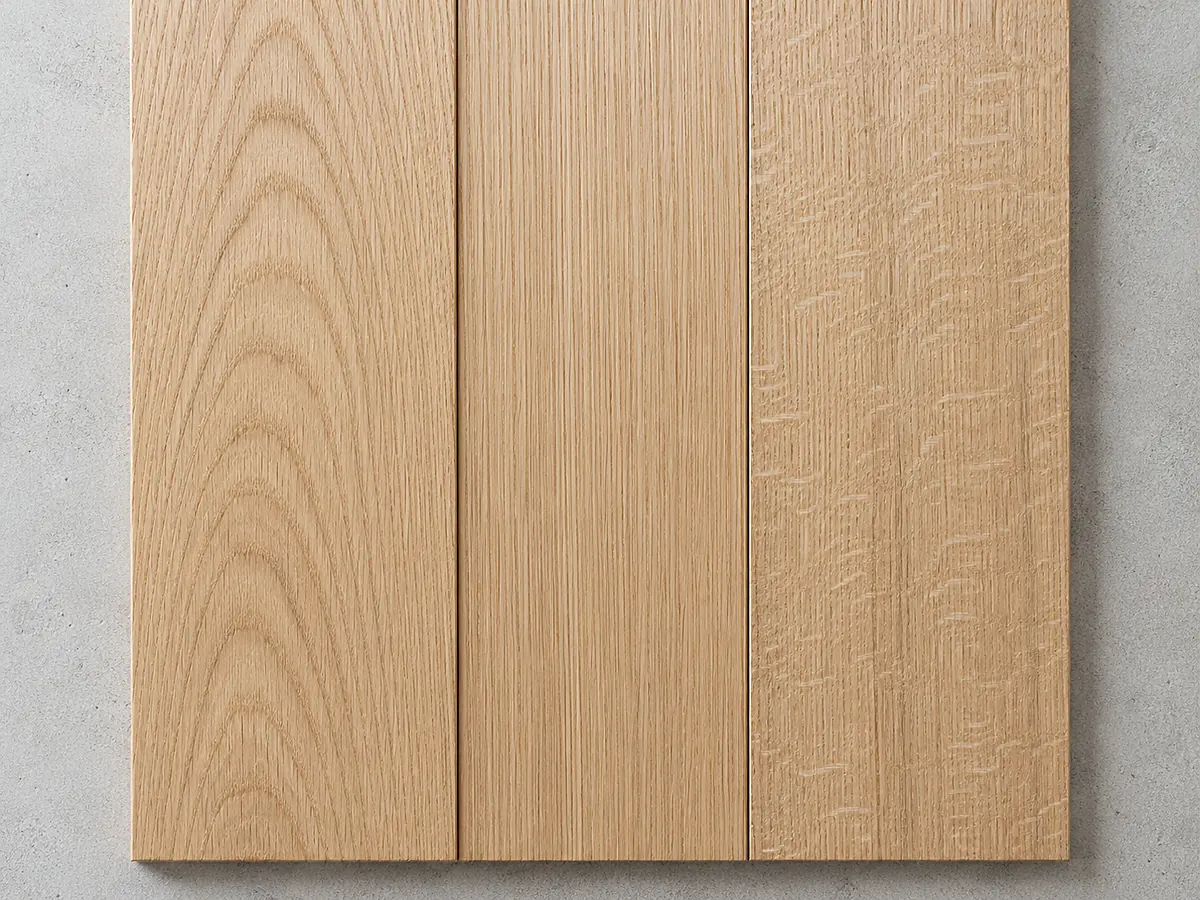
Wide planks in an older home often need a stiffer subfloor for proper support. With the large humidity changes between a South Dakota January and a humid July, narrower strip flooring is often the better investment. If you prefer wider boards, quartersawn hardwood expands and contracts about half as much across its width as plainsawn hardwood, making it a better choice for a climate with such pronounced seasonal changes.
Unfinished and Prefinished Solid Hardwood
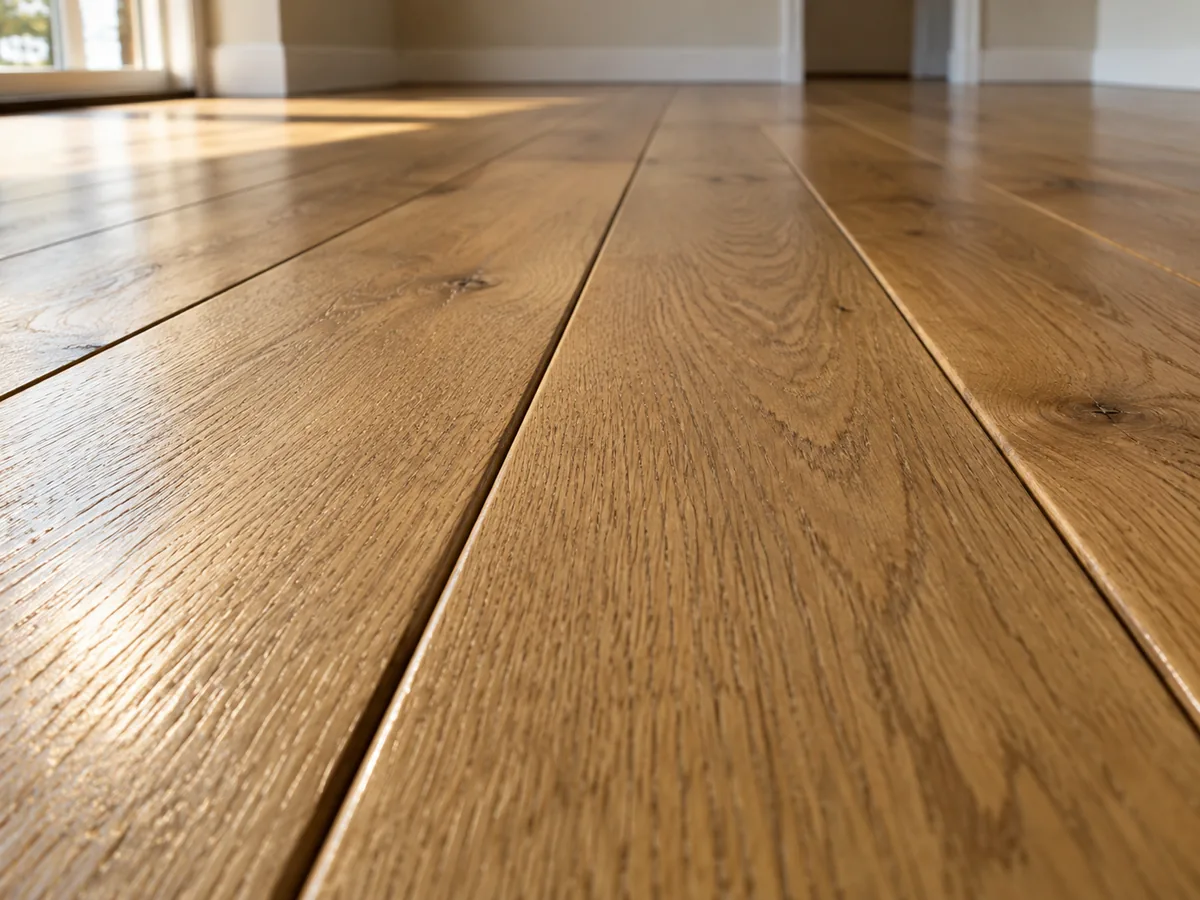
Solid hardwood comes in two forms, and the main difference for your household is how long the installation takes. Unfinished boards are nailed down bare, then sanded and coated in your home, giving you a smooth, level surface from seam to seam with your choice of stain color. Prefinished boards arrive with the coating already cured at the factory and a slight bevel along each edge, leaving a fine groove at every joint. Your prefinished nail-down floor is ready to use the day we finish installing it.
The choice comes down to installation time and appearance: unfinished hardwood takes longer because sanding and finishing begin only after every board is installed, but that extra work gives you a continuous, seam-to-seam surface without visible grooves.
Color is another important difference between the two, and for many homeowners, it determines the choice. Prefinished hardwood comes in the colors offered by the manufacturer, so you select from available samples. Unfinished hardwood is stained in your home, allowing us to match the color to your cabinets or an existing hardwood floor elsewhere in the house. Site finishing also means the sanding and coating take place in your rooms, with finish odor while the coating dries, whereas prefinished flooring lets you use the room sooner. Neither option is better than the other. They involve different installation processes, and the right choice largely depends on whether you need a custom color match.
Which Rooms in a Sioux Falls House Qualify
Solid hardwood flooring is installed above grade over a wood subfloor. If your room has a concrete slab, we first need to build a wood subfloor over the concrete before installing solid hardwood. Below-grade rooms are not suitable for solid hardwood, regardless of the subfloor beneath them. Engineered hardwood is the appropriate choice for those spaces, while vinyl plank is better for lower levels that need waterproof flooring. If your home has radiant heat, we check the flooring manufacturer's specifications first, since not every radiant heating system is approved for solid hardwood.
Floor height is another important consideration, and it belongs to your rooms rather than the subfloor, so we check how the new hardwood will fit with everything already in them. Interior doors may need trimming at the bottom to swing freely, dishwashers and refrigerators beneath cabinets need enough clearance to slide out, and changes in height between the hardwood and existing tile require transition pieces. We measure and review all these clearances with you before ordering the boards, so there are no surprises once installation begins.
Choosing a Hardwood Species for Your Home
Wood species refers to the type of tree your hardwood flooring comes from, and the choice involves more than price per square foot. Most of the solid hardwood floors we install in Sioux Falls homes are red oak, white oak, hard maple, or hickory. Each species has its own grain pattern, natural wood color, stain absorption characteristics, and resistance to dents. We install all four as 3/4-inch solid hardwood, so thickness is not what sets them apart. The decision comes down to the appearance you want and how much everyday wear your floor needs to withstand.
Red Oak and White Oak
Red oak and white oak are the two most commonly installed hardwood species in the Midwest. Red oak has a pronounced, open grain with wide, easily visible lines and a warm natural undertone. It accepts stain evenly and is widely available from local suppliers, making it easier to match and replace a damaged board years after installation without replacing the rest of the room. White oak is harder than red oak, with a tighter, straighter grain and a cooler brown tone that works well in both modern and traditional homes. White oak with a matte, low-sheen finish is a popular choice in Sioux Falls. Both species are readily available in this market.
Maple and Hickory
Hard maple and hickory are the two harder options. Hard maple has a fine, even grain and a pale, creamy color, with a hardness rating above both red and white oak that makes it well suited to kitchens and busy hallways. It is more difficult to stain evenly than oak, so if you want a deep stain color, we need to discuss that early in the project.
Hickory is the hardest of all four species and stands up well to wear from dogs, children, and heavy traffic through a mudroom entrance. Its boards range from pale sapwood, the newer wood just beneath the bark, to darker heartwood from the center of the trunk. This natural color variation is part of hickory's appearance, not a grading defect. If you prefer a floor with a consistent color throughout, another species is the better choice.
Species in a Wide-Plank Floor
Width amplifies all of it, which makes the species and the particular product matter more in a wide plank than in strip. White oak is a common choice for wide-plank floors in Sioux Falls, but how well a board maintains its shape depends on the product, not just the species. For that reason, we do not rank species by dimensional stability or publish a maximum plank width for each type of wood. Instead, we follow the flooring manufacturer's specifications for your chosen product, including the permitted board width, allowable moisture difference at delivery, and required fastening method.
Subfloor, Fasteners and Flatness
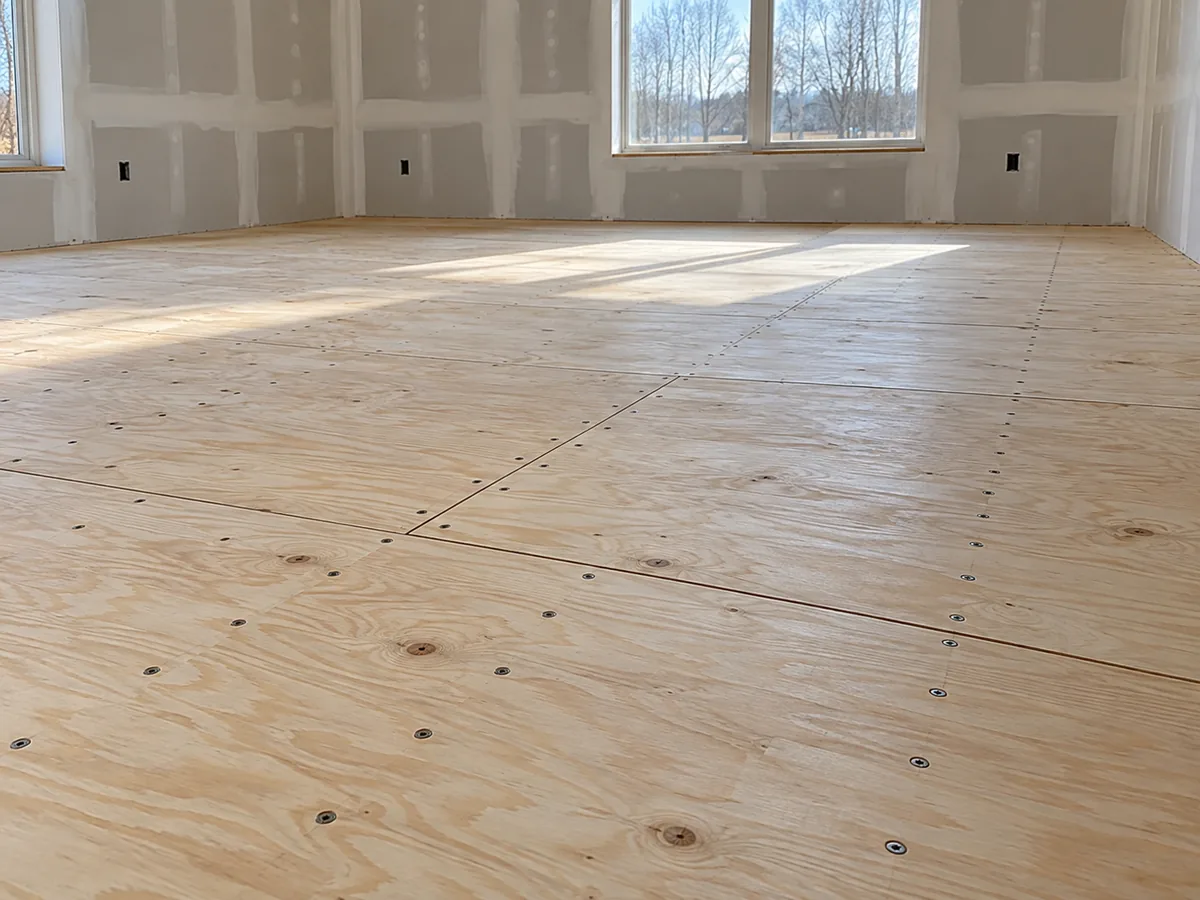
The deck is the layer of panels or boards fastened across your floor joists, and the quality of your new hardwood floor depends on the condition of the surface beneath it. Before installation begins, we check that the deck is made from a material that holds fasteners securely, meets the required flatness tolerance, and has minimal flex underfoot. Solid hardwood is rigid and fastened at regular intervals, so when the deck moves under weight, the joints between boards rub against each other. That movement causes squeaks and cracks in the finish along the seams.
Plywood, OSB and the Subfloors That Will Not Hold a Fastener
The subfloor panel material determines how securely your hardwood flooring fasteners will hold over the years. Plywood provides the strongest grip, and our preferred subfloor is 3/4-inch sheathing-grade plywood. Oriented strand board (OSB), made from compressed wood strands, is also approved for flooring installation and costs less than plywood. It comes in 23/32-inch and 3/4-inch nominal thicknesses, two names lumberyards use for the same panel. Particleboard and medium-density fiberboard (MDF) do not provide the holding strength needed for hardwood flooring fasteners. Both materials swell when wet and allow fasteners to loosen as the floor flexes, leading to raised areas, gaps, and squeaks.
Older Sioux Falls homes often have tongue-and-groove plank subfloors rather than plywood or OSB panels. When we find unsuitable subfloor material, we either install an overlay or replace the existing layer. The material and thickness of the overlay depend on the subfloor already in your home and the flooring manufacturer's installation specifications. We follow those requirements because departing from them voids the manufacturer's flooring warranty.
The required subfloor panel thickness depends on the spacing between your floor joists. A 23/32-inch panel is approved for joists spaced up to and including 19.2 inches on center. When joist spacing exceeds 16 inches, the panels must be both glued and mechanically fastened. At 24 inches on center, a thicker subfloor is required: 7/8-inch plywood, nominal 1-inch OSB, or a second layer installed over the existing subfloor.
How We Prepare Uneven Subfloors
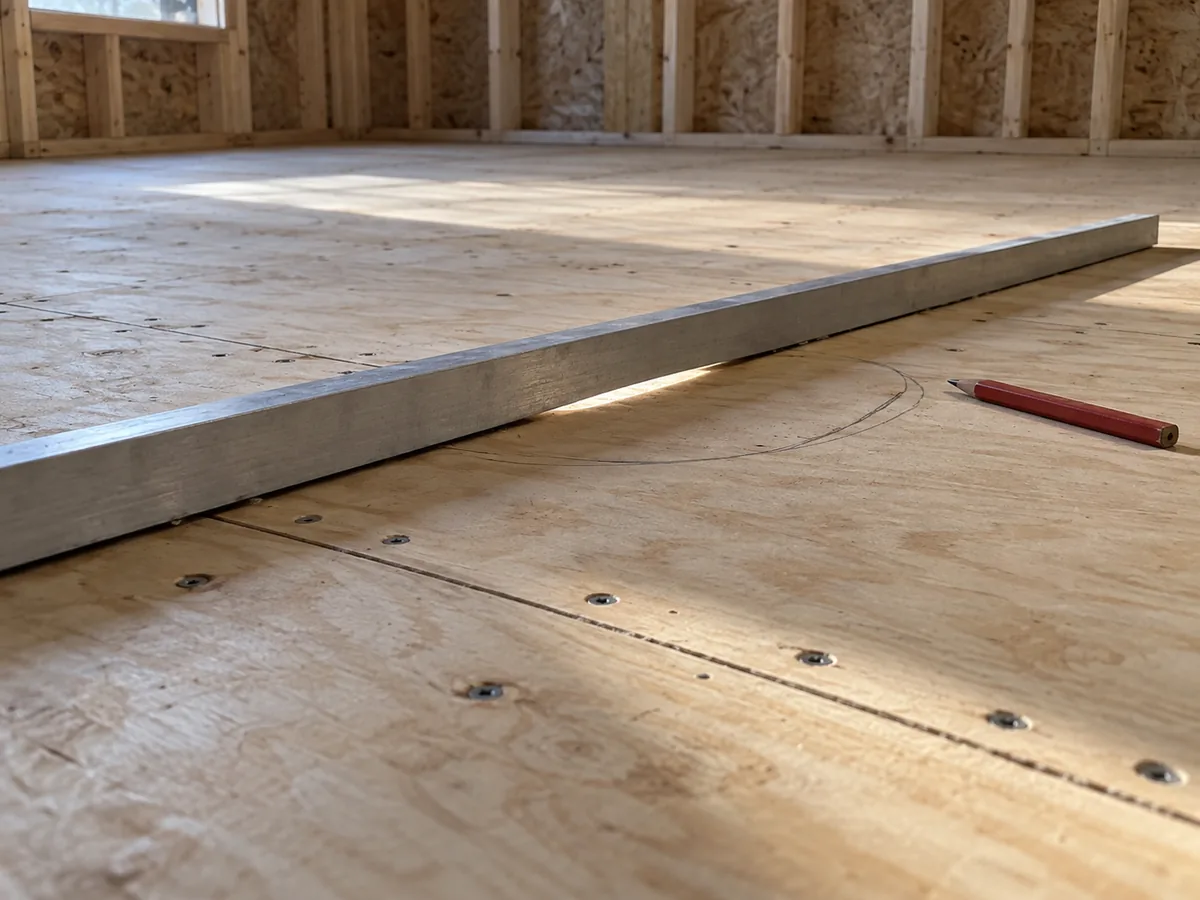
A flat floor does not have to be level. Your subfloor can slope from one side of the room to the other and still meet the flatness requirement, because we measure dips and humps with a straightedge rather than checking whether the surface is level. The required tolerance depends on fastener length, not just the installation method. For fasteners 1 1/2 inches or longer, the standard allows 1/4 inch over 10 feet, equivalent to 3/16 inch over 6 feet. Glue-down and floating installations, along with floors using fasteners shorter than 1 1/2 inches, have a tighter tolerance of 3/16 inch over 10 feet, or 1/8 inch over 6 feet.
Each pair of measurements describes the same flatness tolerance over two different distances, so the 6-foot measurement is not a stricter requirement than the 10-foot measurement. We correct high spots by sanding or planing them down, removing no more than about 1/4 inch from a 3/4-inch subfloor deck. For low spots, we use shims or a self-leveling compound to bring the surface within tolerance. In some older homes, the floor joists are 1 to 2 inches out of alignment across a room. Correcting that amount of unevenness requires framing work rather than standard flooring preparation, and we will explain the additional work before installation begins.
Cleats, Staples and the NWFA Fastener Schedule
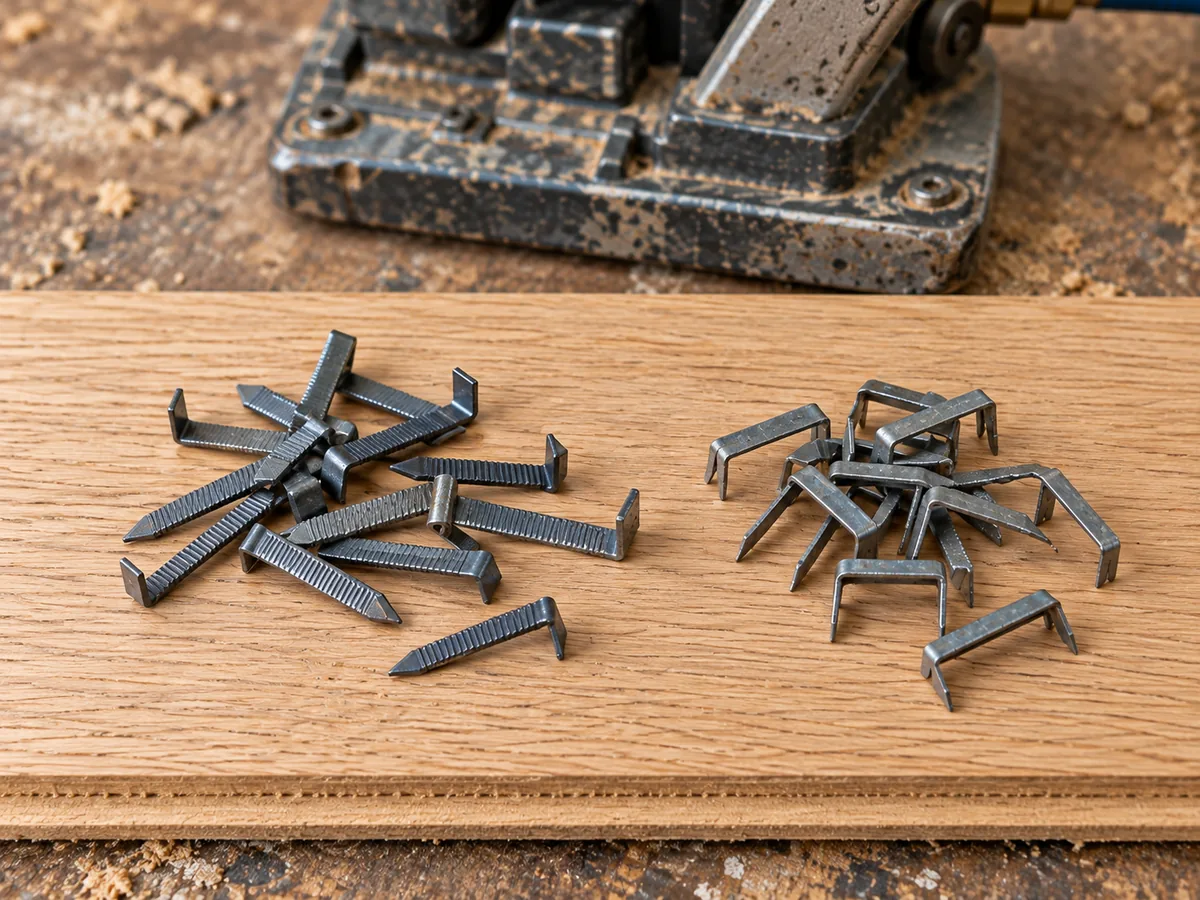
Proper fastening holds each hardwood board securely against the subfloor while allowing it to expand and contract across its width throughout the year. We first lay 15 lb felt paper over the subfloor, then install the boards perpendicular to the joists wherever the room layout allows. For 3/4-inch strip flooring less than 3 inches wide, the published fastening schedule permits either cleats or staples in 15.5, 16, or 18 gauge, with a minimum length of 1 1/2 inches. Fasteners are spaced every 8 to 10 inches, positioned 1 to 3 inches from each end joint, with at least two fasteners securing every board.
A cleat is an L-shaped flooring nail, while a staple has two legs. Both are driven into the wood using a pneumatic flooring nailer, with the air pressure adjusted to secure the boards without allowing the fastener tips to break through the subfloor panel beneath them.
The fastening schedule permits both cleats and staples, but we prefer cleats for our installations. Cleats grip the wood securely without holding the tongue as rigidly, allowing the boards to expand and contract with seasonal humidity changes. Staples hold more tightly and are associated with squeaks and split tongues as the wood moves. Our preference for cleats is a choice within the published standard, not a prohibition against staples. Very hard wood species are more prone to tongue splitting during pneumatic fastening, so we use 18-gauge cleats to reduce that risk.
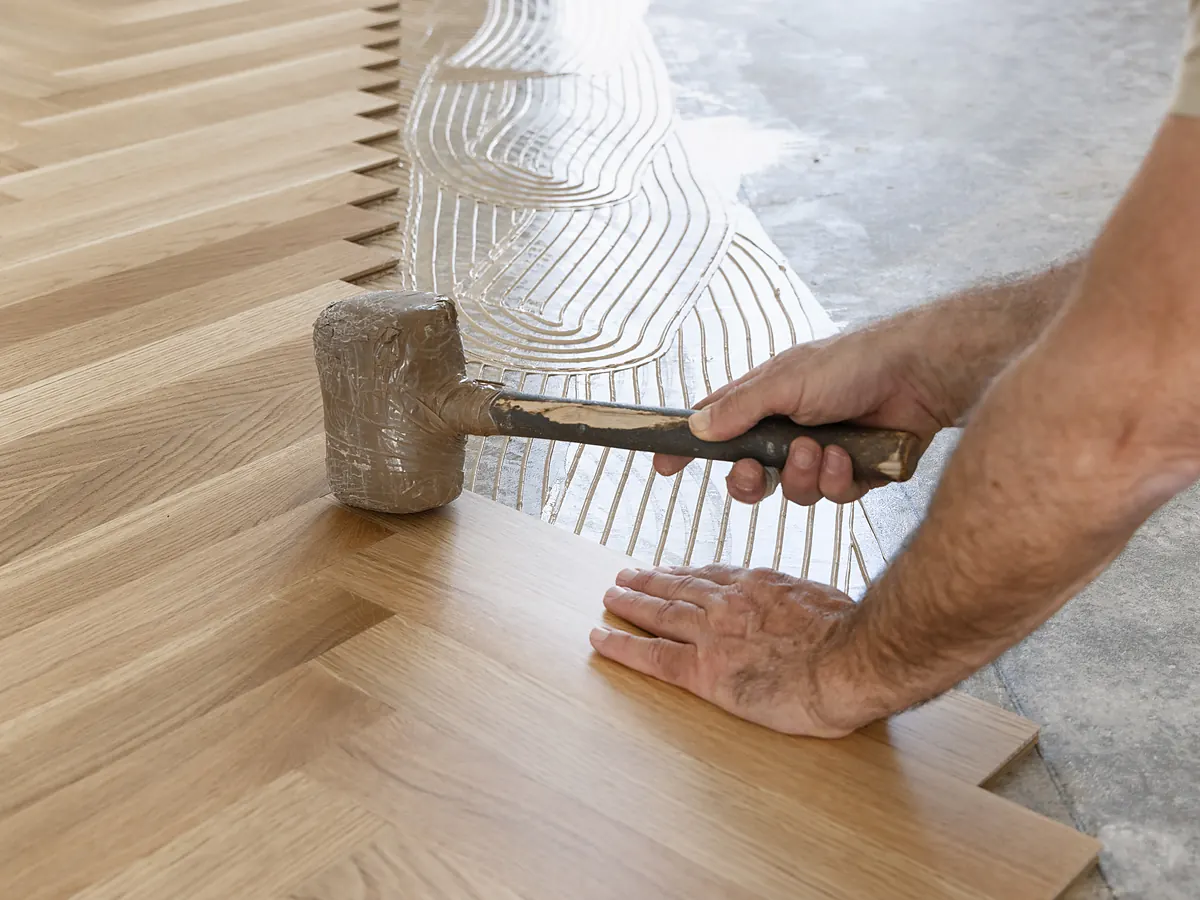
Boards 3 inches wide and wider are fastened according to the flooring manufacturer's specifications. For boards wider than 5 inches, our installation method adds adhesive beneath each board alongside the full required fastening schedule. This helps reduce friction-related squeaks because wider boards have fewer fasteners per square foot. It is our approach to wide-plank installation, not a requirement for every flooring product. We also verify that the adhesive is compatible with both your hardwood flooring and subfloor, following the manufacturer's specifications.
Testing a Slab Before a Wood Subfloor Goes Over It
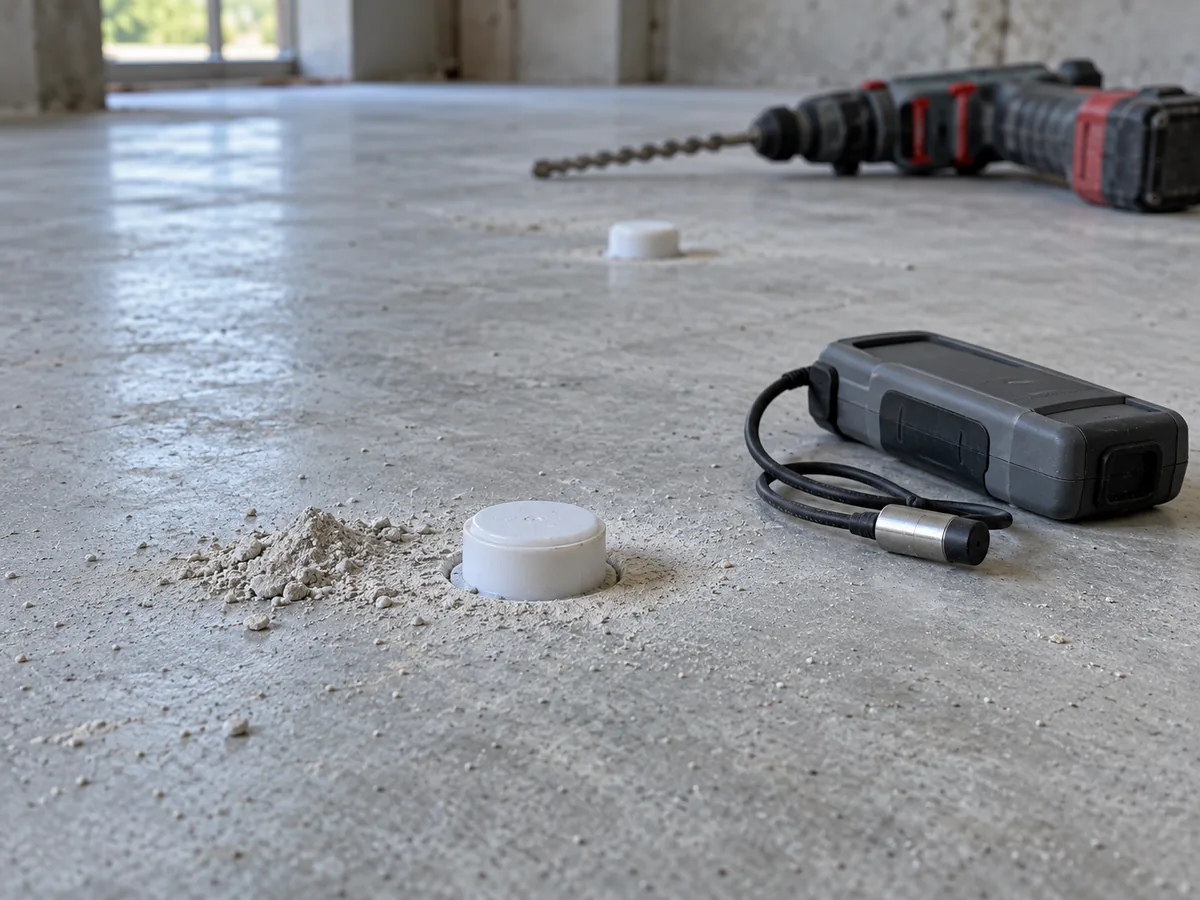
For rooms with a concrete slab, the moisture level inside the concrete determines what flooring system we can install over it. Concrete retains moisture long after the surface looks and feels dry, so we drill into the slab to the depth prescribed by ASTM F2170, insert and seal a humidity probe, and take the internal humidity reading after the standard's required waiting period. There is no single moisture limit that applies to every installation. The flooring, adhesive, and moisture-control system each have their own limits, and we follow whichever is most restrictive.
If the concrete slab's moisture reading is too high, we do not install a wood subfloor or solid hardwood over it. When the moisture level meets the installation requirements, we place a vapor retarder beneath the wood subfloor before installing the solid hardwood. Below grade, or directly over concrete, engineered is the product for the job.
Why Choose Sioux Falls Hardwood Flooring for Solid Hardwood
The difference between solid hardwood floors goes well beyond the boards you see in a showroom. A lasting solid hardwood floor installation in South Dakota requires planning for the long heating season, when indoor air becomes dry and each board contracts slightly across its width. Before opening a box of flooring, we select the boards, fasteners, and subfloor flatness requirements based on your home's existing floor structure and how the wood will respond to seasonal changes. Every installation is planned for the conditions in your house rather than following the same specifications as the previous job.
Here are the commitments we make on every installation:
- We meter the wood and the subfloor before installation begins.
- Every installation follows the applicable NWFA installation specifications.
- We carry the insurance and bonding applicable to our work and can provide documentation on request.
- Sioux Falls Hardwood Flooring is a local company with 15 years in business.
- Dust containment runs on every sander we use, on every job.
- Flooring and finish materials carry their manufacturer's warranty.
Call us at (605) 799-9142 when you are ready to have your rooms measured.
Pricing
What Solid Hardwood Floor Installation Costs in Sioux Falls
Most of what you pay for solid hardwood floor installation is set before the first board goes down. The solid hardwood flooring cost per square foot here runs $8 to $16 per square foot installed. That works out to $8,000 to $16,000 for 1,000 square feet, and the deck you already have decides where in that span your job sits. Several elements move it:
- Board width and wood species have the greatest impact on material prices.
- Unfinished hardwood requires more labor and time on site, while prefinished hardwood has a higher material price.
- A sound, flat, and dry plywood or OSB subfloor reduces the amount of preparation needed and keeps costs down.
- We price subfloor repairs, overlays, high and low spots, shimming, and self-leveling compound separately, with all necessary work included in your quote before installation begins.
- Small rooms and spaces with complicated layouts cost more per square foot to install than large, open areas.
The price shown above includes installation. Additional charges apply to the preparation work listed above, along with stairs, carpet removal, and specialty pattern work. The cost of real hardwood floors also includes applicable taxes, which we identify and include in your total project price. Your free written estimate breaks down the work included in your specific project and provides the final price and scope. Financing is available for larger projects.
Acclimation, Layout and Fastening
Solid hardwood floor installation has three stages: the initial visit and flooring delivery, the acclimation period while the wood adjusts to your home's conditions, and the installation itself. The total time depends on your room, the moisture readings of the boards when they arrive, and the flooring manufacturer's requirements. There is no fixed acclimation period that applies to every installation. Instead, we use moisture readings rather than a set number of days to determine when the wood is ready, helping the finished floor stay flat after installation.
-
1.
Measure, Quote and Delivery
Sioux Falls Hardwood Flooring starts by measuring your rooms and preparing a written estimate that identifies the hardwood boards you have selected and the subfloor preparation included in the price. We then deliver the boards directly to the rooms where they will be installed, rather than storing them in a garage or basement. At delivery, we use a moisture meter to check both the hardwood and the subfloor, recording the actual readings for each. If opening the subfloor reveals hidden damage that could not be identified during the initial inspection, we document the problem and obtain your written approval before starting any additional work.
-
2.
Acclimation in the Room Where the Floor Goes
Acclimation allows the hardwood boards to adjust to the conditions in your finished rooms until their moisture levels agree with those of the subfloor. We confirm that with moisture meter readings rather than promising a fixed number of days. For those readings to be meaningful, your home must be maintained at normal living conditions, with the heating or air conditioning running. The National Wood Flooring Association identifies 60 to 80 degrees and 30 to 50 percent relative humidity as typical indoor conditions. These are guidelines, not fixed requirements for every home. If your flooring manufacturer specifies different conditions, we follow those requirements instead.
We open the bundles and cross-stack the boards with proper support underneath them, so the wood can settle evenly. Boards left tightly strapped together cannot adjust properly, while unsupported boards stacked loosely will warp.
-
3.
Layout, Fastening and Walking on the Floor
Felt paper goes down first. The first row is then set along a straight reference line rather than off the wall, since walls in older homes are rarely perfectly straight. Before fastening the boards, we arrange them across the room to stagger the end joints and distribute natural color variations evenly, rather than concentrating similar shades in one area.
We fasten the hardwood boards according to the required schedule, then install the trim and transition moldings at each doorway. You can normally remain in your home during installation, although the rooms where we are working will be closed off and unavailable until the flooring is complete. Prefinished hardwood is ready to walk on as soon as we finish. Unfinished hardwood requires additional drying and curing time according to the finish manufacturer's instructions, and we explain that schedule during your final walk-through.
How Solid Hardwood Moves in a Sioux Falls Winter
A solid board has no layered core to restrain it, so it absorbs and releases moisture throughout its thickness and expands and contracts more than layered flooring products with alternating grain directions. This is especially important in Sioux Falls, where the heating season runs roughly from October through April. January temperatures average around 18 degrees, with about 25 days at or below zero.
During winter, warm, dry air from your furnace lowers indoor humidity below the 30 to 50 percent range hardwood flooring is milled for, causing the boards to shrink. In summer, humidity levels around 69 percent cause the wood to absorb moisture and expand again. We account for this seasonal cycle when sizing and fitting your hardwood floor.
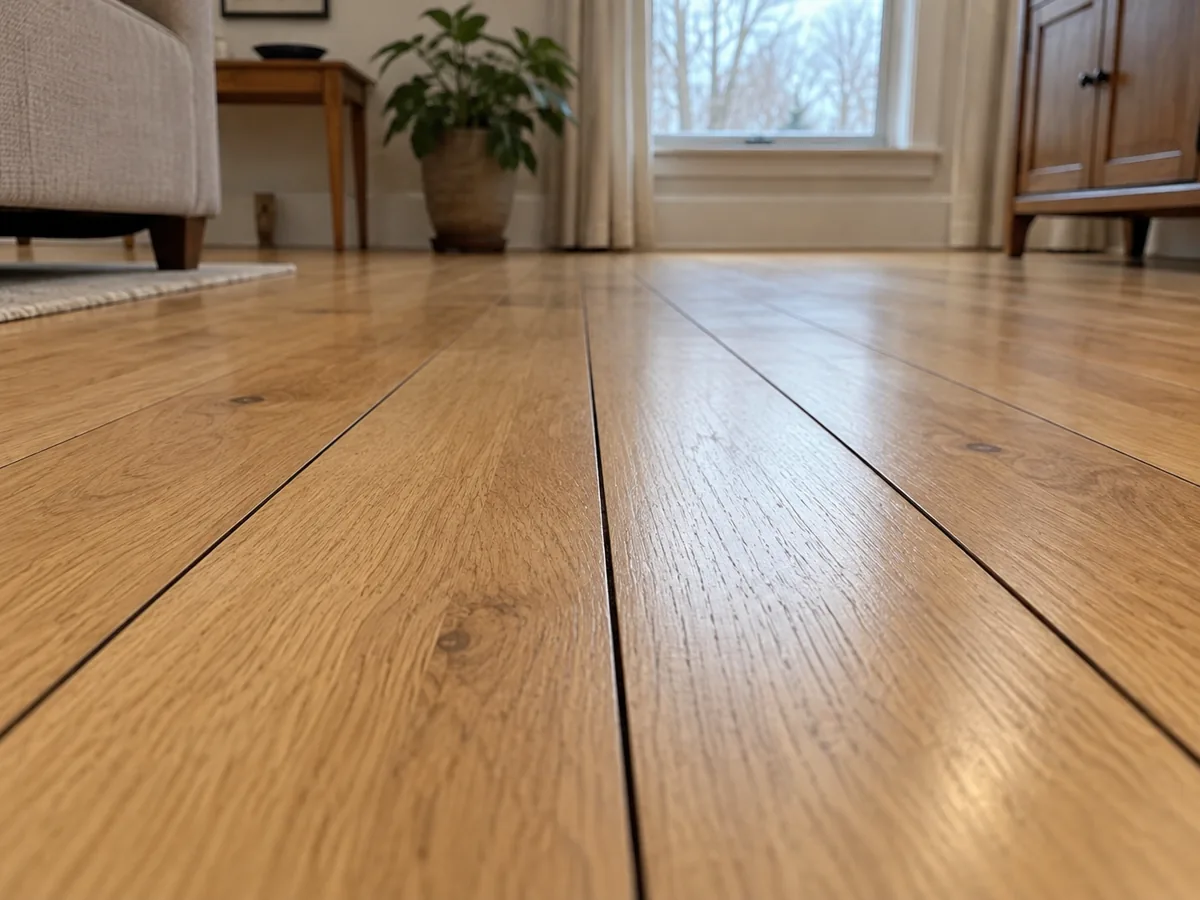
After installation, expect small gaps between the hardwood boards to appear during the dry winter months and close again as indoor humidity rises. Keeping your home's relative humidity within the 30 to 50 percent range the flooring is milled for helps minimize that movement throughout the year. A furnace humidifier adds moisture during the heating season, although a bypass humidifier cannot maintain that range through extended periods at or below zero without causing condensation on windows and inside wall cavities. During summer, air conditioning removes excess moisture and helps keep humidity below the upper limit.
What Wood Moisture Content Means in This Climate
A wood moisture reading measures the weight of water in the wood as a percentage of its completely dry weight. There is no single correct moisture percentage for every hardwood floor, because the acceptable level depends on the species, season, local climate, and flooring manufacturer's specifications. The key requirement is the moisture difference between the hardwood boards and the subfloor beneath them. The NWFA limits that difference to 4 percent on narrower boards and 2 percent on planks 3 inches wide and wider.
We use a pinless moisture meter, so the readings leave no holes in the boards or the deck below them. Measuring both materials is essential because a reading from one alone cannot show the moisture difference between them.
Expansion Space at the Walls and Under the Trim
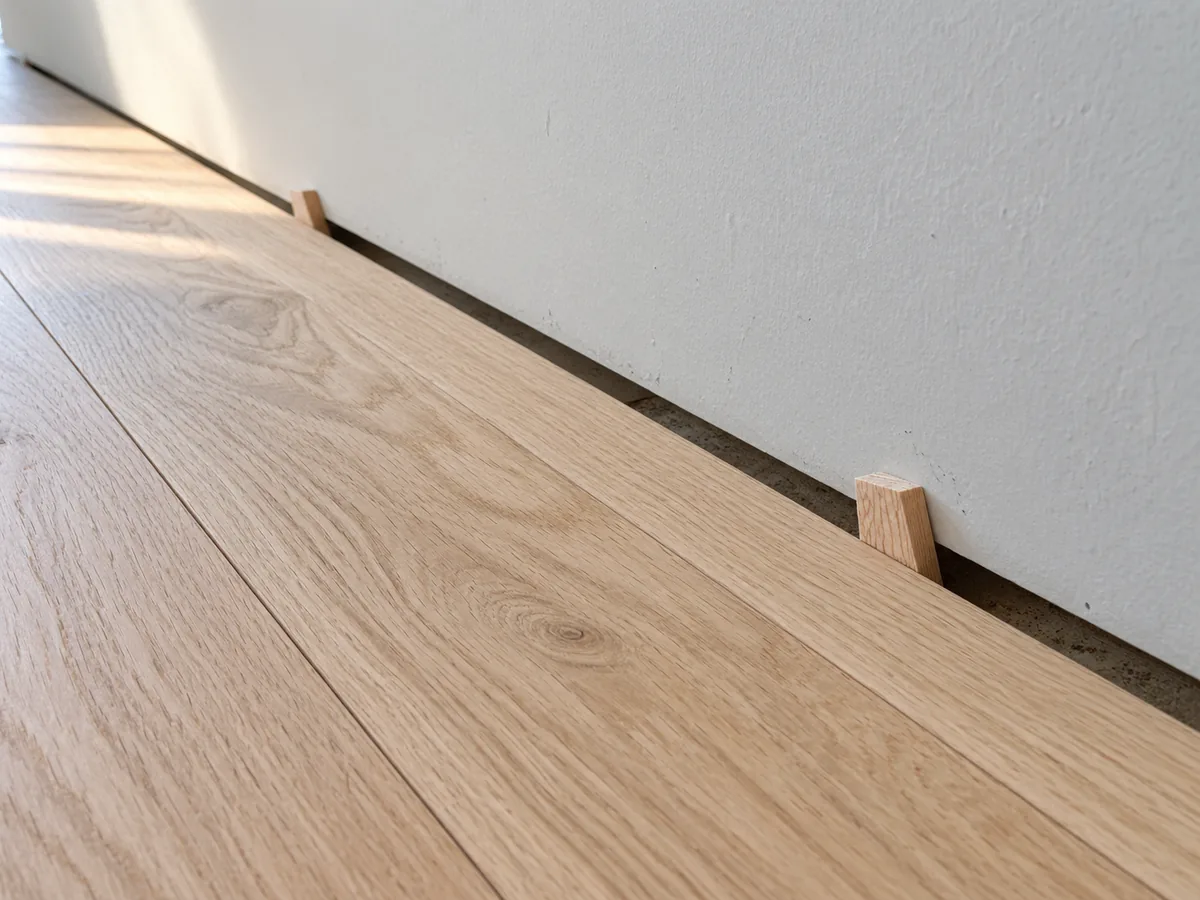
Solid hardwood expands as it absorbs moisture during summer, so we never install the boards tightly against the walls. Instead, we leave an expansion gap around the entire perimeter and conceal it with baseboards or shoe molding, which cover the gap without restricting movement. Without that space, expanding boards press against the walls and cause the floor to lift in the middle or buckle along the seams. Wider planks and larger rooms require more expansion space than narrow strip flooring in a small bedroom because they experience greater overall movement. We also allow space around pipes, posts, and door jambs, undercutting the jambs with a toe-kick saw so the boards fit neatly beneath them while retaining room to expand.
How We Prevent Squeaks, Gaps and Uneven Flooring
A quiet, flat solid hardwood floor starts with proper preparation before the boards are installed. Three steps make the difference: preparing and securing the subfloor, following the published fastening schedule using panels that hold fasteners securely, and reading the moisture, on the boards and on what they are going over, before installation begins. None of these steps can be corrected through routine maintenance after the floor is finished. Small gaps that open during the dry season and close as humidity rises are normal in Sioux Falls. If a gap remains open after the seasons change, give us a call so we can inspect it.
Preparing the Deck, Setting the Fasteners, Reading the Moisture
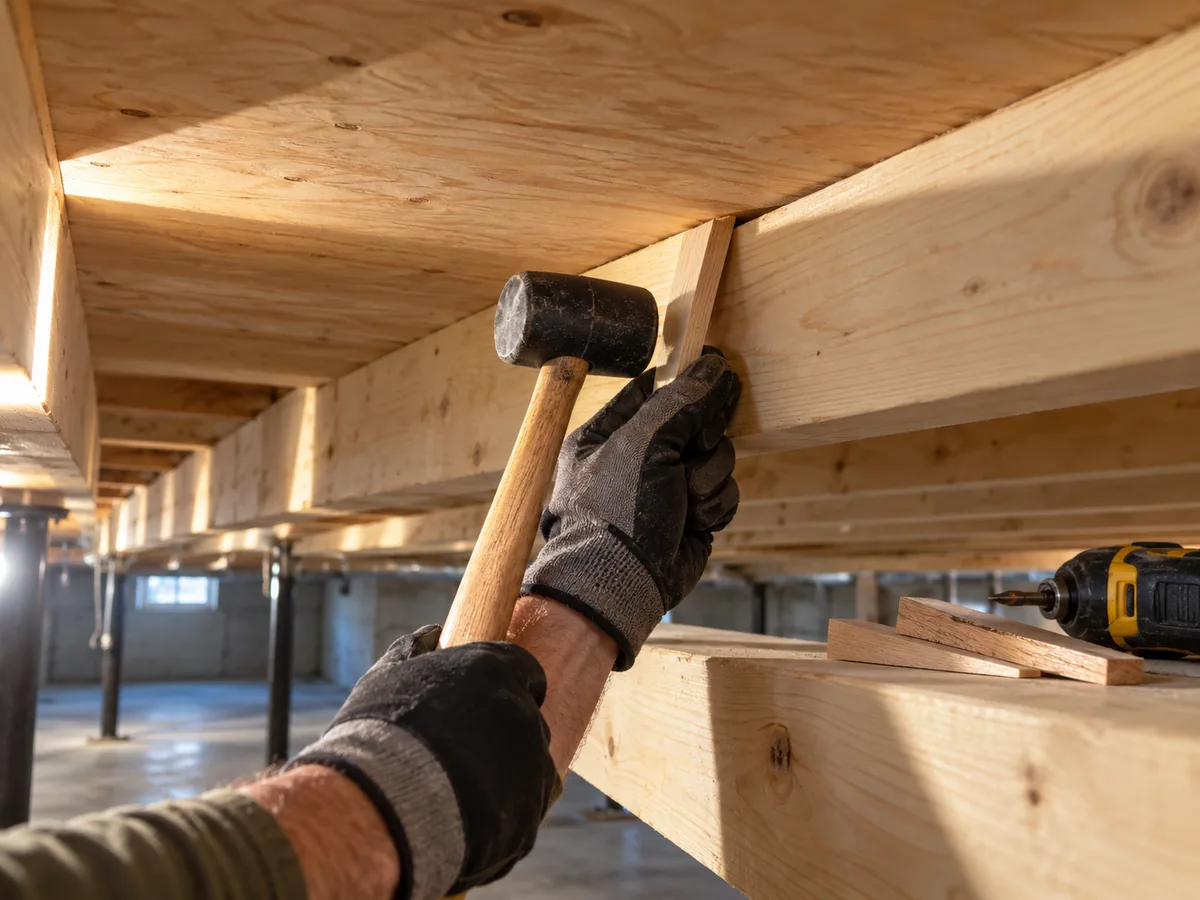
Subfloor preparation starts with making the surface flat and securing it so it does not flex when you walk across it. Since deflection, the flex you feel underfoot, is what works a board loose, that movement gradually loosens the hardwood boards and causes the squeaks you hear months after installation. We then install fasteners at the published spacing, using subfloor panels that grip them securely so each board stays firmly in place rather than lifting and leaving hollow spots beneath the flooring.
The last check before any board goes down is the moisture reading. We use a moisture meter on each surface to confirm that the wood is ready for installation, because flooring installed at the wrong moisture level shrinks afterward and leaves permanent gaps between the boards.
When to Install a Solid Hardwood Floor in Sioux Falls
Solid hardwood flooring can be installed at any time of year because the wood responds to the conditions inside your home, not the season outside. Before installation the boards need time to settle indoors. For that process to work properly, your home must be heated or cooled to the normal indoor conditions you plan to maintain after the floor is finished.
Hardwood delivered during the heating season acclimates to the drier end of its moisture range, meaning the boards will expand as humidity rises later in the year rather than shrink. We account for that expected expansion when checking moisture readings and setting the gaps along the walls. For solid hardwood floor installation, the deciding factor is your home's indoor conditions, not the time of year.
New Construction and Gut Remodels
Scheduling solid hardwood installation takes more care in a newly built home or one where drywall and painting work have just been completed. Concrete, drywall compound, and paint release moisture into the air for weeks, creating temporary humidity conditions that will change as the house dries. Hardwood installed during that period absorbs the excess moisture and then shrinks as indoor humidity drops, leaving gaps between the boards. We ask that the wet trades finish first. That means every job which puts moisture into the air, and it means the permanent heating and cooling system running before acclimation begins, rather than the temporary heaters builders use during framing.
Ask your builder whether the permanent heating and cooling system is running and how long it has been operating. Your home should be holding normal indoor living conditions before the hardwood is delivered, and any new concrete slab must complete its required moisture testing before flooring preparation begins.

Service Area
Solid Hardwood Floor Installation Across the Sioux Falls Area
Our service area covers Sioux Falls and sixteen surrounding South Dakota communities within roughly 30 miles of the city. We work exclusively on the South Dakota side, and if your town is on the list below, the same crew that works in the city works in it.
Communities Sioux Falls Hardwood Flooring Serves
Sioux Falls Hardwood Flooring works within roughly 30 miles of the city, and only in South Dakota. That radius covers sixteen communities:
Most of these communities are located in Minnehaha County or Lincoln County.
Communities We Serve
- Brandon
- Harrisburg
- Tea
- Hartford
- Dell Rapids
- Lennox
- Canton
- Crooks
- Baltic
- Worthing
- Valley Springs
- Garretson
- Humboldt
- Colton
- Renner
- Chancellor
FAQ
Solid Hardwood Floor Installation Questions We Get
Here are the questions homeowners most frequently ask before scheduling their solid hardwood floor installation.
How long do you have to stay off hardwood floors after installation?
You can walk on a prefinished hardwood floor as soon as installation is complete because the protective coating has already been applied and cured at the factory. An unfinished floor gets its finish in place after the boards are down, so the finish manufacturer's instructions determine when you can use the room again: first in socks, then in shoes, and finally with furniture. When moving furniture back into the room, lift each piece into place and use felt pads beneath the legs to protect the new finish from scratches.
Can solid hardwood be refinished more than once?
Typically 4 to 6 times on a 3/4-inch floor, roughly one cycle every 7 to 10 years. What is left on any particular floor comes down to how much wood still sits above the tongue. You rarely need to use every refinishing cycle, since a screen and recoat restores a dull finish without removing any wood. Full sanding is reserved for damage that cannot be corrected by recoating alone.
What does solid hardwood floor installation cost for 1,000 square feet?
We install solid hardwood for $8 to $16 per square foot installed. The cost section above sets out what moves a job within that range.
Does solid hardwood work in a Sioux Falls basement?
No. We rule out solid hardwood flooring in basements and other below-grade rooms. A concrete slab alone does not disqualify a room, however. If the slab is above grade, we first measure its internal moisture using a probe in accordance with ASTM F2170, the standard for testing moisture inside concrete. If the readings meet the manufacturer's requirements, a wood subfloor can be built over it first. It is the below-grade location, not the presence of concrete, that makes a room unsuitable. For those spaces, ask us about engineered hardwood flooring instead.
Will my solid hardwood floor gap in winter?
Yes, slightly. Small seasonal gaps between solid hardwood boards are normal and are not a flooring defect. During the heating season, the boards lose moisture and shrink, leaving narrow gaps that close again as humidity rises in summer. Tell us if one stays open once the season turns.
Can solid hardwood go over my existing subfloor?
Yes, if the existing subfloor meets the flooring manufacturer's requirements for material, thickness, flatness, moisture and fastening. We inspect the subfloor before installation and include any required repairs or additional preparation in your written estimate.
How long does solid hardwood installation take?
There is no fixed installation timeline because the acclimation period depends on moisture readings and your flooring manufacturer's requirements, not a set number of days. The job runs as a measure and quote, then delivery and settling, then the installation itself. Once the wood is ready, we begin installation. Unfinished hardwood requires additional time for sanding and coating after the boards are installed. During your walk-through, we explain the schedule for your specific rooms.
What should I do before the installation crew arrives?
Before installation, remove furniture and personal belongings from the rooms where we will be working, and plan to keep those spaces out of use until the flooring is finished. Let us know about any pets in the home and any doors that need adjustment to clear the new floor, which will sit nearly an inch higher than the surface beneath it. We take care of the remaining preparation and installation work.
Get a Solid Hardwood Quote
Every quote starts with a measure of the rooms and a written number, given before anything is ordered. Call us at (605) 799-9142 to talk through your project, or send us the quote form when it suits you. We provide free estimates and offer financing for larger projects. Once we have walked the rooms, you will know which solid hardwood floor they can take.