
Commercial Flooring Installation in Sioux Falls, SD | Sioux Falls Hardwood Flooring
Sioux Falls Hardwood Flooring, a residential and commercial flooring contractor, handles commercial flooring installation for business owners, property managers, facility managers and the general contractors who hire flooring subs, and we have been in business in Sioux Falls, South Dakota 15 years. We install in offices, clinics, retail floors, restaurants and hospitality rooms, schools and other public buildings, in hardwood, both solid and engineered, plus porcelain tile, laminate and luxury vinyl plank. We also refinish commercial floors that are worn rather than failed.
Most of these buildings remain open during installation, so we schedule the work around your business hours. Evening and weekend installation is available at no extra cost. Installation prices range from $10 to $19 per square foot, and all work follows NWFA installation guidelines. With a fast-cure waterborne finish, the floor can be ready to return to service within 24 hours.
We cover the larger towns around the metro, from Brandon and Harrisburg to Tea and Dell Rapids, across Minnehaha and Lincoln counties. What you get is a floor specified for the traffic it will take, on a calendar agreed before the first board goes down. Call (605) 799-9142 for a free on-site estimate, or use the quote form to request a proposal.
Get A Free Estimate
Commercial Flooring Installation by Sector and Building Type
Every commercial space has different flooring requirements based on the building, daily foot traffic, and how the space is used. We choose the flooring materials, installation method, and work schedule to suit those conditions.
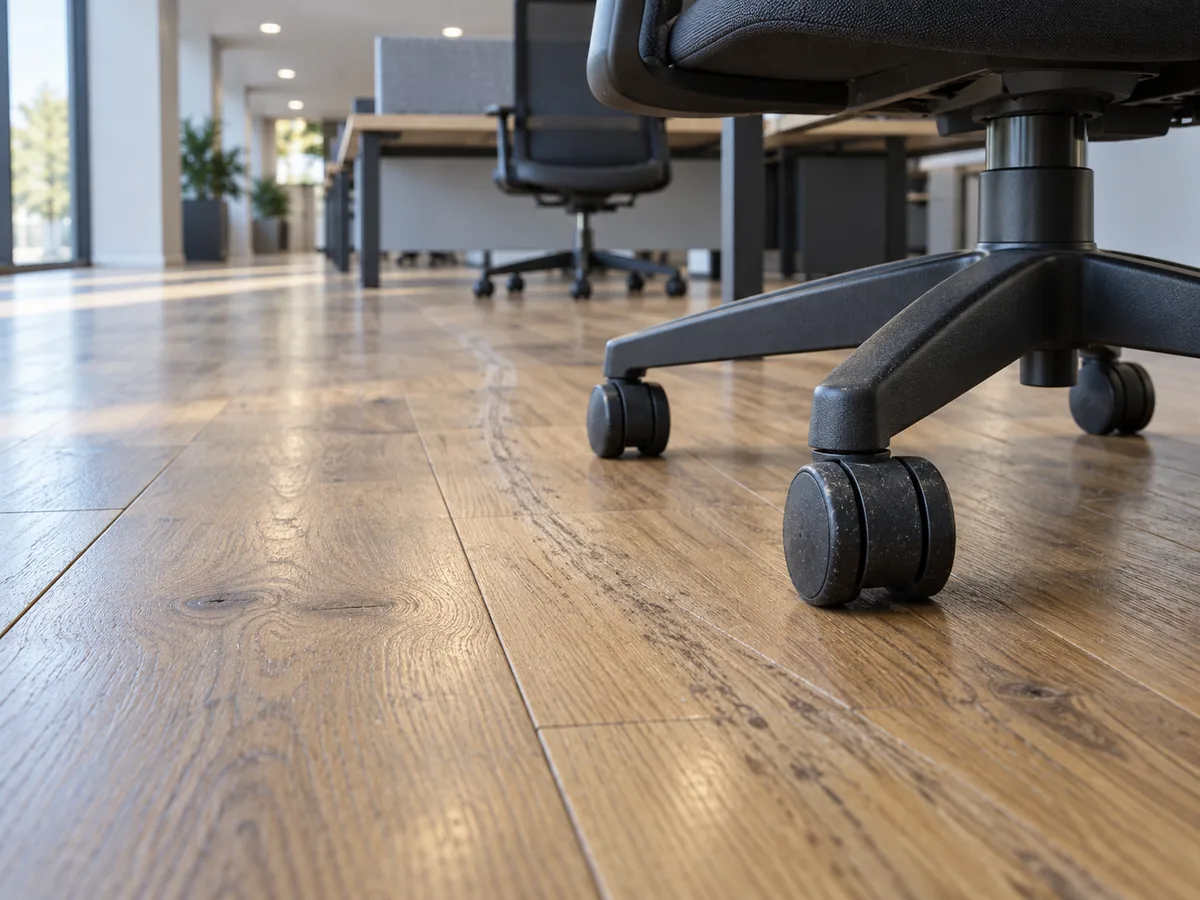
Offices and Professional Suites
Office flooring installation has to account for three areas with different patterns of wear. Reception areas and corridors handle the most foot traffic, while open-plan offices take additional wear from rolling loads. Castor wheels on desk chairs and carts grind tracked-in street grit into the finish along regularly used routes. Chair mats and entry matting help keep that grit off the floor and reduce damage. For a first fit-out, we plan the flooring alongside the partition layout. For a suite turn between tenants, we work to your handover date so the next occupant walks into a finished floor. We install engineered hardwood or luxury vinyl plank using either a glue-down or floating method, based on the slab moisture readings.
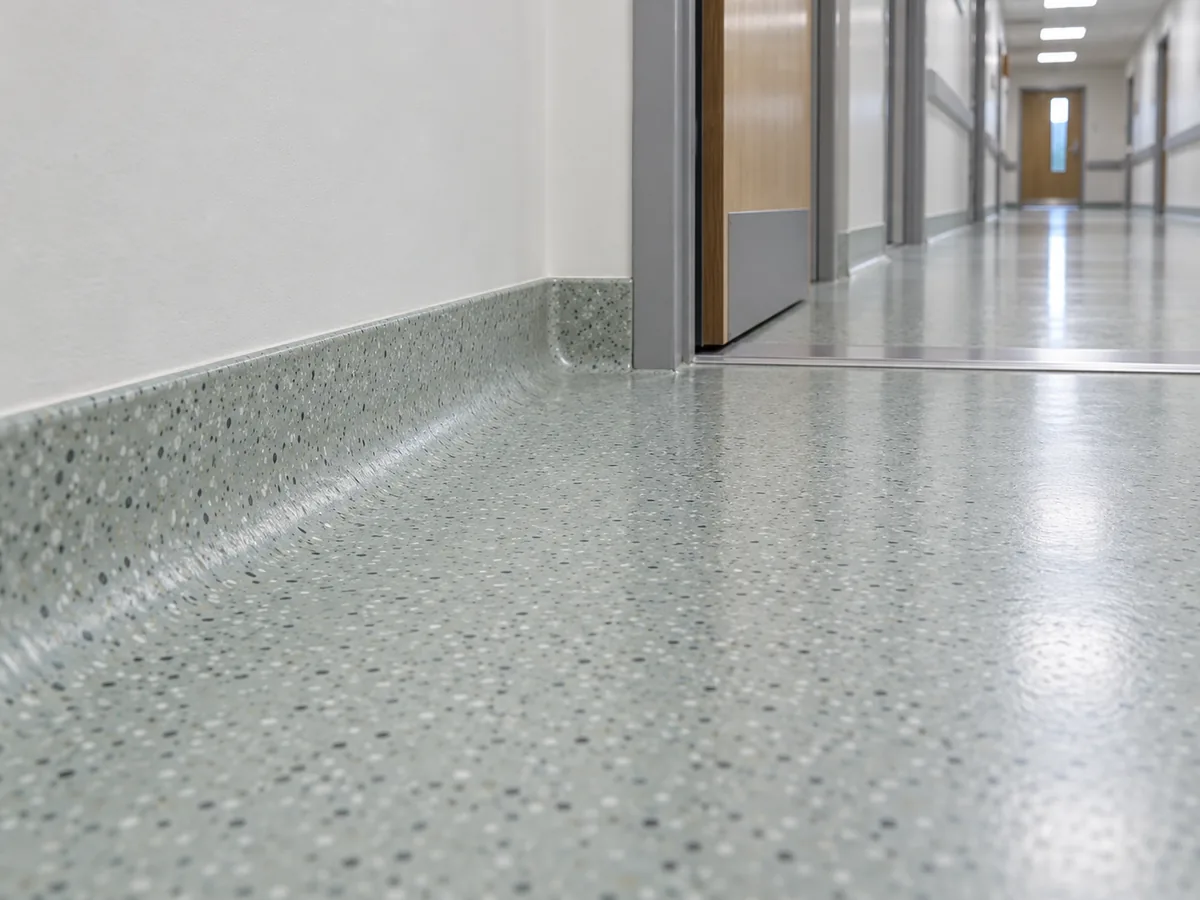
Clinics and Healthcare Spaces
Clinical flooring needs to be easy to clean, with sealed edges where the floor meets the walls to prevent dirt from collecting. Doorway transitions also need attention because raised edges catch trolley wheels and trap dirt. Under the ADA Standards, vertical changes in floor level up to a quarter inch are permitted, while changes greater than a quarter inch and up to half an inch must be beveled. In areas exposed to trolley traffic and spills, we specify porcelain tile with a rated wet slip resistance. Corridors and exit routes also have flame-spread requirements, and ASTM E648 is the test that sets how far flame travels across a floor covering.
The required flame-spread class depends on the building's occupancy, so we check each flooring product's rating against the requirements for your space. A low-odor waterborne finish allows us to return a wing to service within the same week. We schedule the work room by room so the rest of the clinic can continue seeing patients.
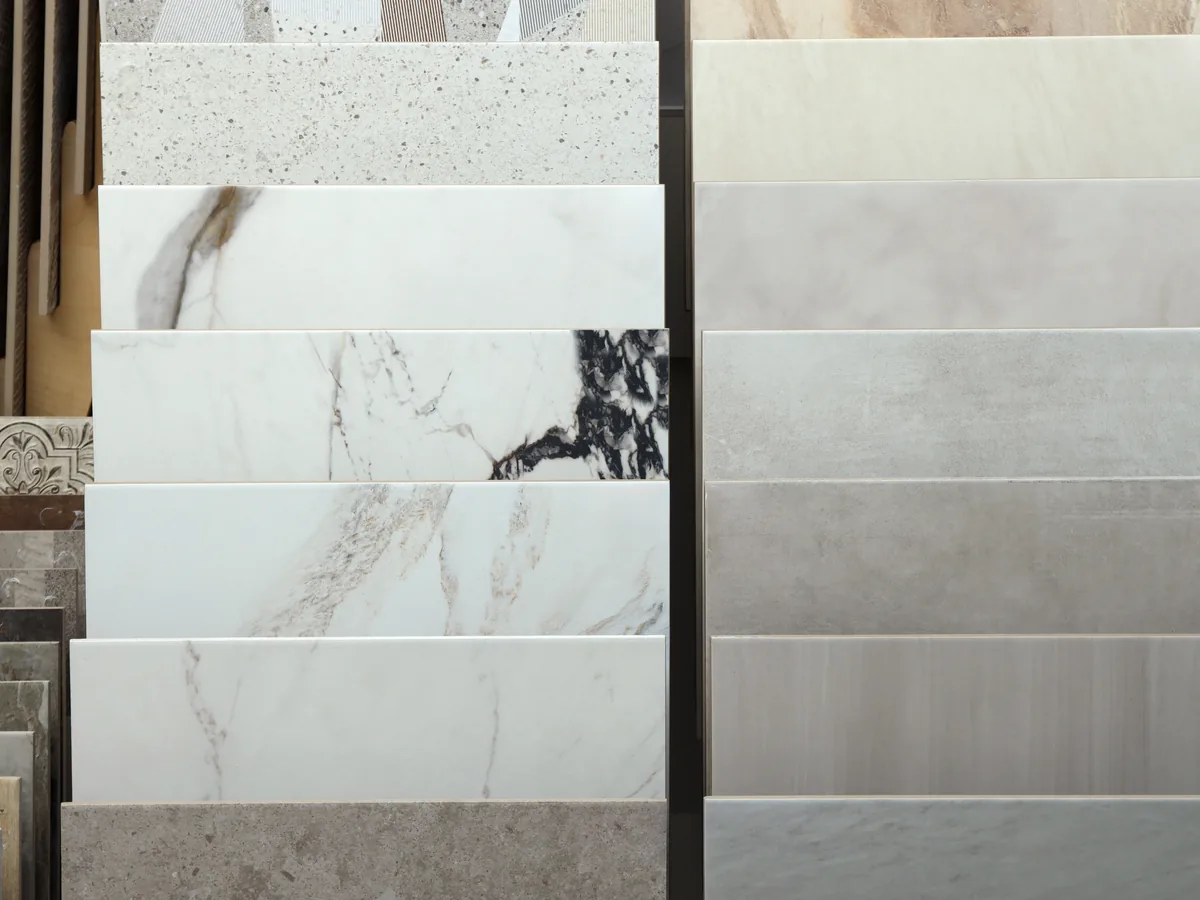
Retail Floors, Showrooms and Hospitality Rooms
In retail spaces, grit tracked in on customers' shoes wears down the flooring, with the heaviest wear occurring just inside the entrance. Fixtures and display units press their whole weight onto small feet, and those point loads dent a soft species. That is why we recommend hickory for retail flooring installation. Restaurants have additional demands from spills, chairs being dragged across the floor and tables being moved every night. Behind bars and service counters, standing water rules out wood, so we specify porcelain or vinyl plank there. We specify a lower-sheen finish for these spaces and divide sales floors into work zones so your business can stay open during installation.
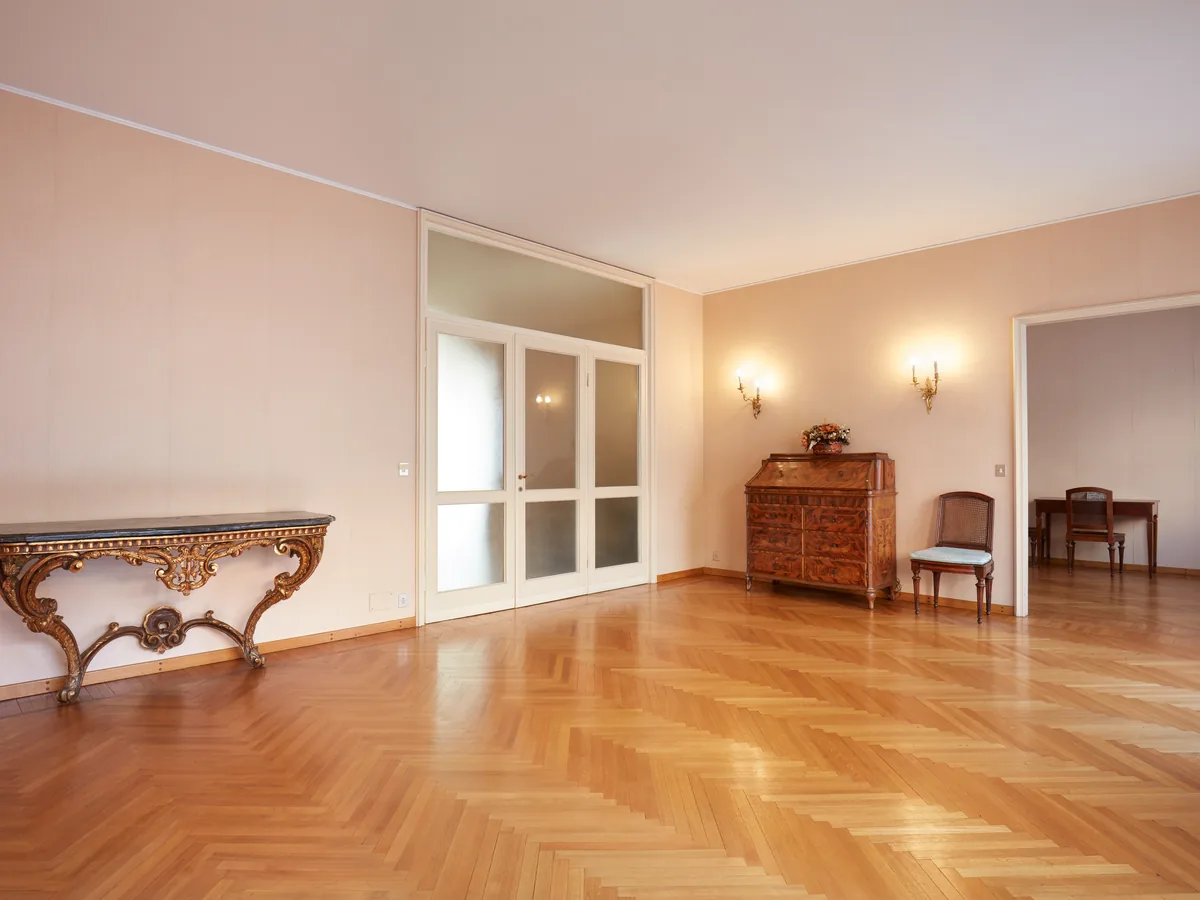
Schools, Churches and Public Buildings
Large institutional spaces such as halls and sanctuaries need adequate expansion space along the walls, because longer runs of hardwood flooring have more room to expand and contract. These rooms also see periods of heavy use, going from empty to holding four hundred people, with stacking chairs and tables moved across the floor. For school flooring installation, we recommend hard-wearing species such as hard maple or white oak, or engineered flooring with a thick wear layer. The added cost is worth it in rooms that are hard to close again for repairs. Corridors and exit routes must also meet the required flame-spread class. We install during school breaks or summer closures, so the whole floor goes down in one go.
Commercial Flooring Installation Options: Wood, Plank and Tile
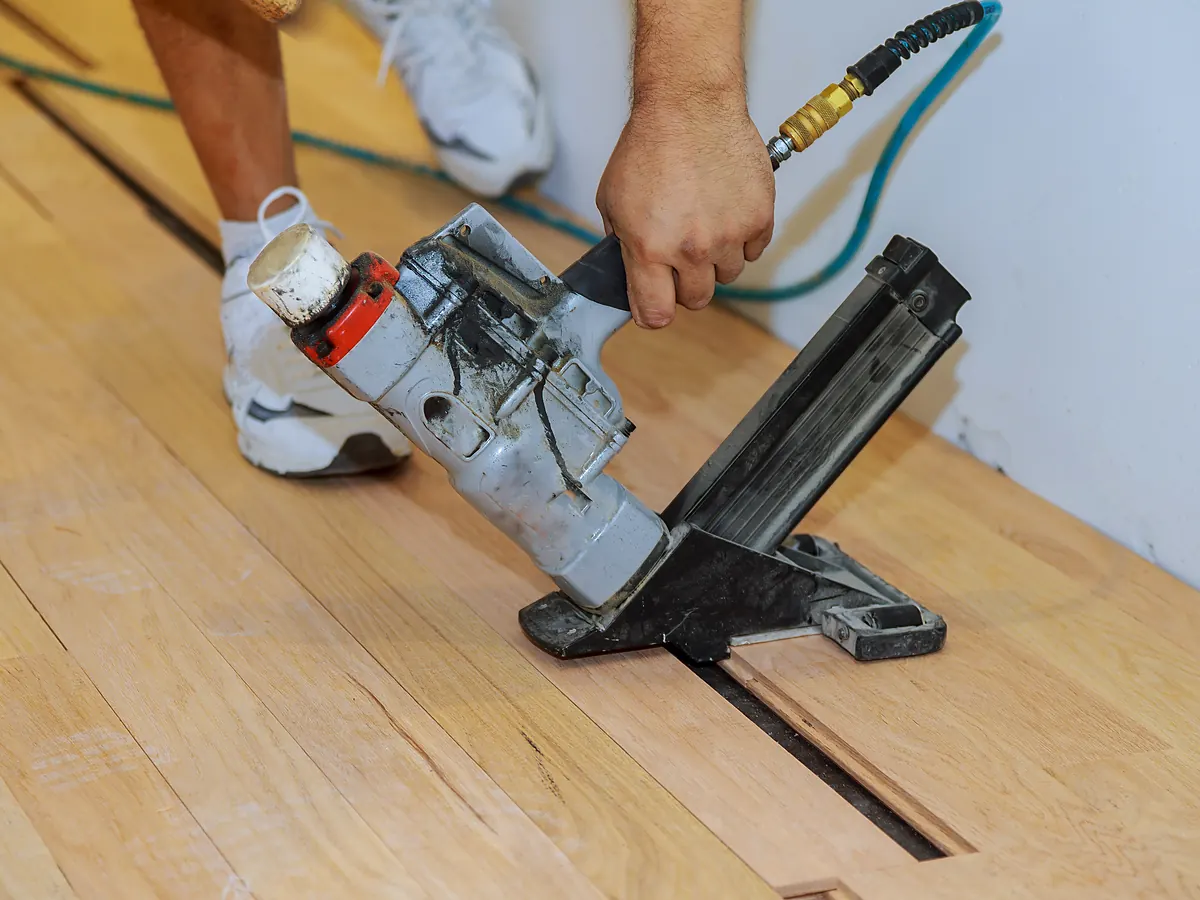
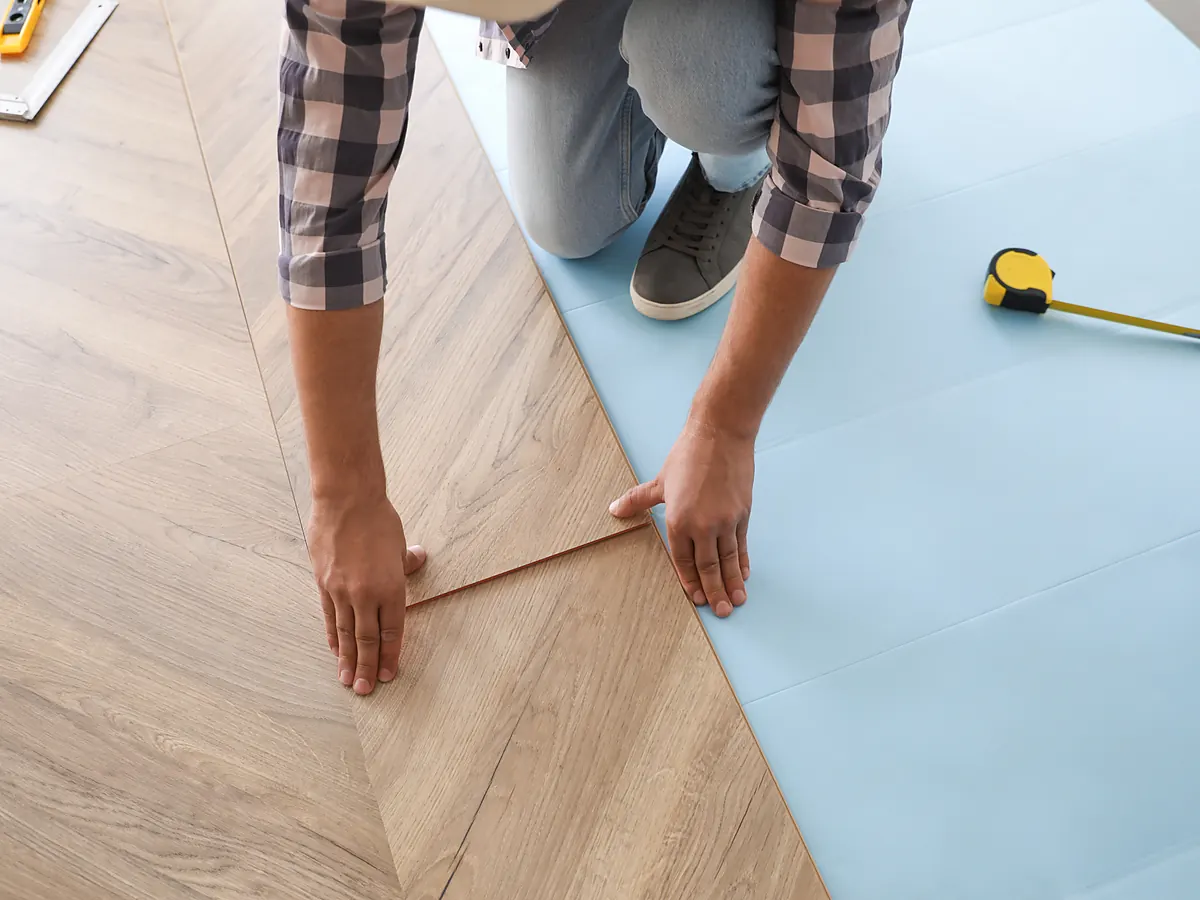
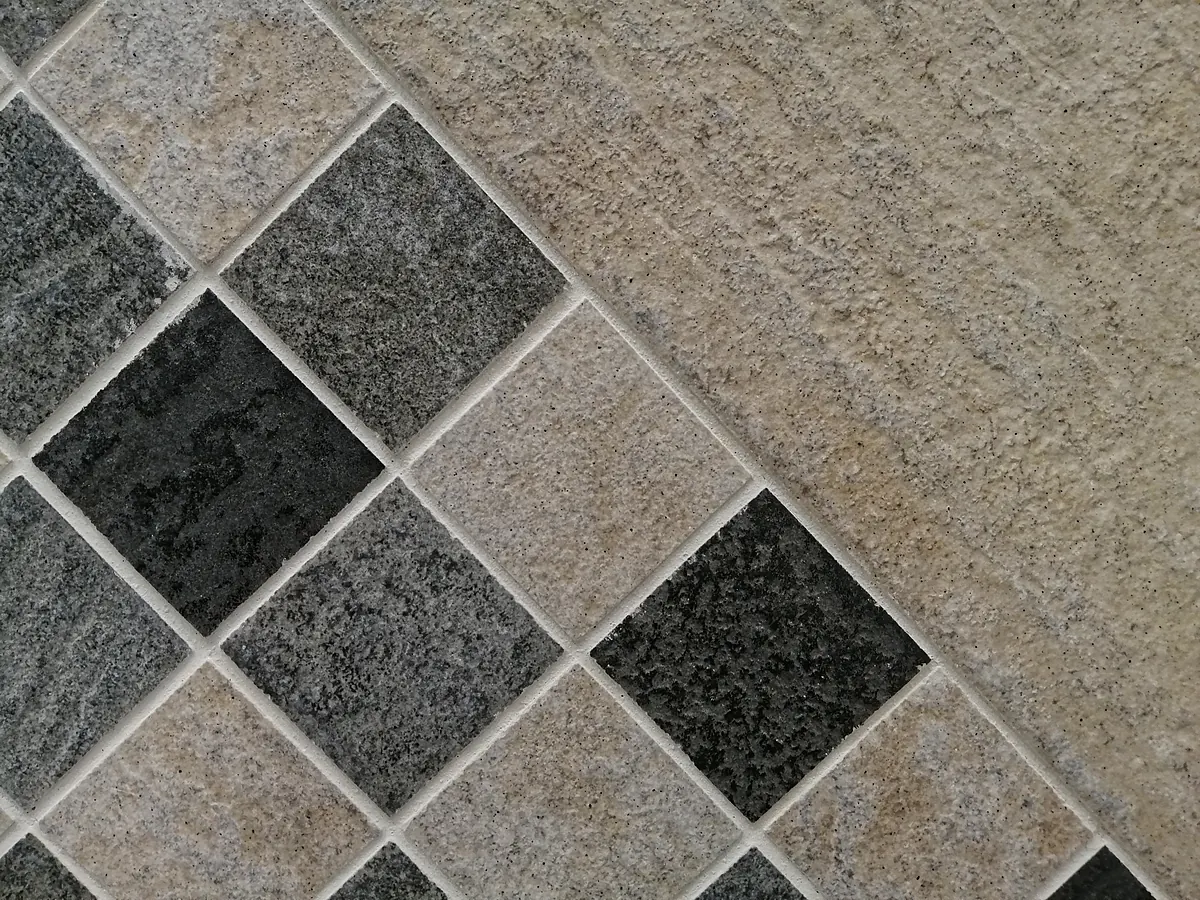
We install commercial-grade solid hardwood, engineered hardwood, luxury vinyl plank, porcelain tile, and laminate. We recommend the right material for your space based on foot traffic, moisture exposure, maintenance needs, and subfloor conditions. We do not install carpet.
Commercial-Grade Solid and Engineered Hardwood
Four factors determine the right hardwood floor for a commercial space: the hardness of the wood species, the durability of the finish, the maintenance the floor will receive, and how many times it can be sanded and refinished. Wood hardness is measured on the Janka scale, which records the force needed to press a steel ball halfway into the wood. Hickory rates 1,820, hard maple 1,450, white oak 1,360, red oak 1,290, and black walnut 1,010. Hard maple is harder than both oak species, while hickory is our choice for the heaviest traffic.
White oak and hard maple are our most commonly used species. Engineered hardwood has a layer of real wood over a stable base, with a wear layer typically ranging from 2 mm to 6 mm thick. A thicker wear layer allows the floor to be sanded and refinished more times before it needs to be replaced.
Installing hardwood over a concrete slab depends on four factors: the slab's moisture readings, whether the floor is on or below grade, the manufacturer's approval for that application, and the installation method. Many engineered hardwood products are approved for on-grade and below-grade concrete slabs. Solid hardwood also works over concrete when a wood subfloor is built over the slab, but it is never installed below grade. Site finishing lets us match new flooring to existing areas for a consistent color, while prefinished boards require no finish curing time, so the space returns to service sooner. Refinishing extends the life of a commercial wood floor, making the thickness of the wear layer more important than the wood species alone.
Luxury Vinyl Plank and Hard-Use Rooms
Luxury vinyl plank is a layered flooring product with a printed wood-look surface. It is a separate flooring option, not simply a cheaper version of hardwood. In spaces where moisture, rolling traffic, or below-grade slab conditions make hardwood unsuitable, luxury vinyl plank provides a durable alternative.
The wear layer on luxury vinyl plank is measured in mils, with 20 mil being the standard to look for in commercial applications. Thickness is only part of the decision. We also check that the manufacturer approves the product for commercial use, that it is rated for rolling loads from chairs and carts, and that it meets the moisture requirements of the slab underneath. Rigid core plank provides a flatter surface over minor irregularities in the concrete because the boards do not follow every dip. Floating luxury vinyl plank requires no on-site coating or curing time, so the floor is ready for use according to the manufacturer's installation instructions.
Tile and Laminate Where the Floor Takes Water or Grit
We install porcelain tile in areas where people regularly walk on wet floors.
Laminate flooring is suited to areas where grit gets tracked in from outside but standing water is not a concern. Standard laminate is not a replacement for tile in wet areas.
We install tile according to ANSI A108, the American national standard for ceramic, porcelain, and stone installation. The ANSI A326.3 test method sets how wet slip resistance is measured, and its published minimum for a level interior tile floor walked on wet is a wet DCOF of 0.42, which is what a kitchen or entry gets specified against. The rating applies to the tile itself, not the finished floor, and does not guarantee slip resistance in every condition. The right tile for your space also depends on what gets onto the floor, since water, oil, and grease affect how slippery the surface becomes.
Proper substrate preparation is just as important as the porcelain tile itself. The surface must be flat and prepared before installation, and the complete flooring assembly must be able to handle the loads the room receives. An uncoupling membrane helps protect the tile from minor movement in the concrete slab, though it cannot absorb every movement. Laminate flooring is rated for surface wear under the EN 13329 abrasion class system, with AC4 being the class to look for in commercial spaces. We also check that the manufacturer approves the product for commercial use and review its moisture limits, since the abrasion rating does not cover either requirement.
Choosing a Commercial Floor for Traffic and Sheen
Planning a commercial flooring installation starts with understanding how much foot traffic your room takes and how well the floor has to hold its appearance between cleanings. Choosing the wrong flooring for those conditions leaves it looking worn within two years, with refinishing or replacement as the only options.
Sheen, Scuffing and How Soon Wear Shows
Sheen determines how much light a floor's finish reflects and how visible dirt and wear are between cleanings. Under bright overhead lighting, a gloss finish shows every scuff mark and footprint, while satin and matte finishes reflect less light and keep traffic marks and settled dust less noticeable. Lower sheen does not make the finish more durable; it simply makes wear harder to see. Showrooms may still benefit from a gloss finish, provided the cleaning schedule accounts for it. We use a two-component waterborne commercial finish and select the sheen for each room based on its use rather than applying the same finish throughout the building.
Where Wood Is the Wrong Answer
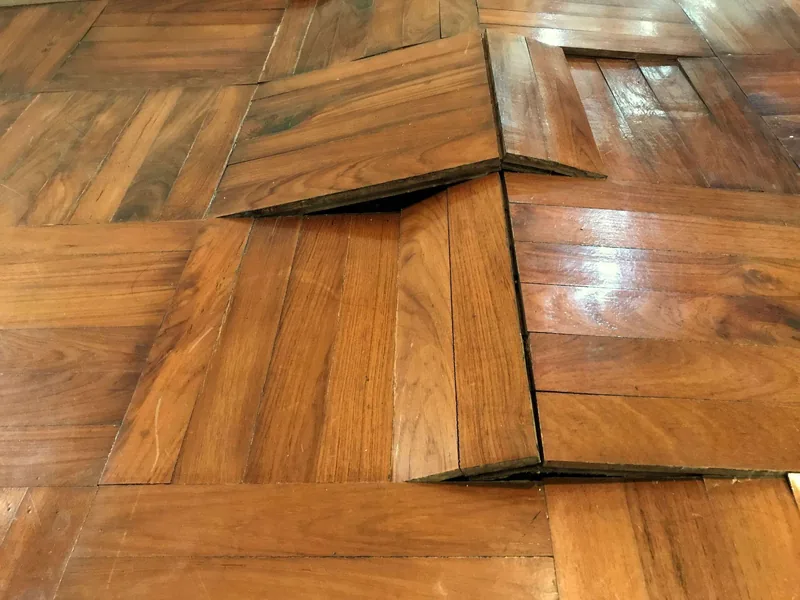
Choosing the right flooring also means identifying rooms where hardwood is not suitable. We recommend against wood in those spaces rather than installing a floor that will fail. Commercial kitchens, washdown areas, and other spaces where standing water collects need porcelain tile or luxury vinyl plank instead. The same applies to below-grade concrete slabs where there is not enough height to build a wood subfloor, and slabs with moisture readings above the limits allowed by the manufacturer's installation specifications for any suitable wood flooring system. Heavy industrial wheeled traffic also rules out hardwood because loaded casters wear through the finish within a season.
Working in an Occupied Building: Phasing, Hours and Access
Before installation, we agree on the work zones, crew hours, access routes, and which areas need to stay open. In leased spaces, the required approvals must be in place before materials are ordered. Those approvals establish the earliest ordering date, and the agreed work plan determines the installation sequence and where we store materials and equipment.
Tenant improvements generally require written landlord approval before materials are ordered, with the conditions set out in your lease. We do not read or interpret leases, but we can explain what building owners typically require: approval of the flooring materials and finish schedule, including specific products and sheens, permitted work hours, and insurance documentation before crews enter the site. If the flooring stays with the building when your lease ends, the materials also need to suit the landlord's next tenant, not just your current use.
Zone Sequencing and Phasing a Floor Plan
Zone sequencing divides your floor plan into separate work areas, allowing part of the building to stay in use while flooring is removed and installed elsewhere. We place zone boundaries at doorways or threshold transitions, the narrow strip of wood or metal that covers the join between two floors, rather than the middle of an open room. We also plan the work so your entrance and the route to your counter or reception desk are never closed at the same time. Each zone is released back to you as it clears, so a phased installation needs no single hand-over at the end, and we stage material zone by zone rather than filling a corridor.
After-Hours and Weekend Work
We schedule after-hours installation at no added cost. That is how the work is priced in the first place, not a premium we then discount. What those hours protect is your occupants: the floor goes down while the building is empty, so nobody works around a closed corridor or a sanded room. What those hours need from the building is set out below. Where a room must remain available every day, we divide the work into shorter sessions over several nights so the space is ready for use each morning.
Dust Containment and Low-Odor Finishes in an Occupied Building
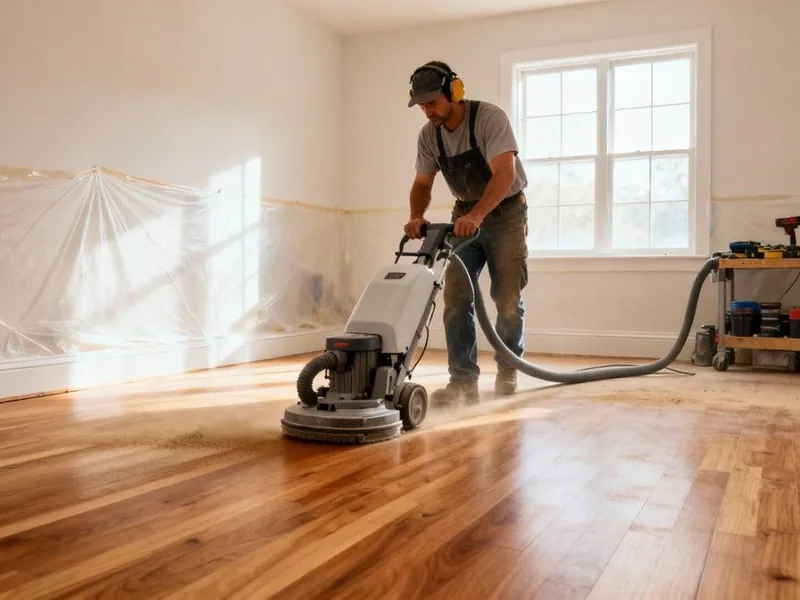
Sanding a commercial floor produces fine wood dust, so containment is essential to keep it out of rooms that remain in use. Dust containment runs on every sander we use, on every job. HEPA-filtered extraction captures dust at the machine, and this protection is included in the standard price, never charged as an upgrade or offered as a separate service tier.
On occupied sites, we take additional steps to keep dust out of areas still in use. Zip-wall barriers seal off the work zone, while a negative air fan keeps air pressure lower inside it to prevent dust from entering the HVAC returns and spreading through the building. Our waterborne finish uses water rather than solvent as its carrier, producing much less odor and vapor so we can coat floors while the rest of the building remains in use.
Building Access, Deliveries and the Site Contact
The remaining arrangements are handled by whoever manages the building day to day. Your facility manager coordinates after-hours access for our crew, including door entry, alarm procedures, and who will let us in. Deliveries also need to be planned, with loading dock access and freight elevators booked in advance so materials can reach the work area without delaying installation. We need indoor space to store and acclimate the flooring, while furniture, fixtures, and shelving must be moved and stored as each zone is prepared. Having one designated contact available to approve changes during evening work helps prevent delays.
Why Choose Sioux Falls Hardwood Flooring for Commercial Work
We plan every commercial flooring installation around the building's daily operations and document all measurements taken on site. The commitments below apply to every commercial flooring project we handle throughout Minnehaha and Lincoln Counties, with all work completed by our insured and bonded crew.
- We design the schedule around your building rather than quoting it around our week.
- Evening and weekend hours carry no added charge.
- Moisture readings on the flooring and subfloor, taken with a pinless moisture meter and written down.
- The slab is read with a relative humidity probe set in situ, before anything is glued down.
- The subfloor is flattened to the NWFA flatness tolerance before the floor goes on, not shimmed afterward.
- HEPA-filtered dust extraction on every job, included in the price.
- An itemized proposal, priced line by line.
- Sioux Falls Hardwood Flooring is a local company with 15 years in business.
- We carry the insurance and bonding applicable to our work and can provide documentation on request.
- Flooring and finish materials carry their manufacturer's warranty.
- We provide free estimates and offer financing for larger projects.
Call us at (605) 799-9142 or describe the building in the quote form.
Pricing
What Commercial Flooring Installation Costs in Sioux Falls
Our published rates:
- Commercial installation: $10 to $19 per square foot.
- Commercial refinishing: $5 to $7 per square foot.
Both prices include flooring materials, labor, and standard installation supplies. We price tear-out and haul-away, slab leveling, moisture mitigation, transitions, and cove base separately, with each cost listed in your estimate. Your final price depends on the flooring material, subfloor condition, existing flooring that needs to be removed, and the number of installation phases required to keep the building operating. We provide a free on-site visit to assess the work and prepare an itemized estimate.
Installed Rates by Material and Finish
Commercial flooring installation costs $10 to $19 per square foot, while refinishing an existing commercial floor costs $5 to $7 per square foot. These rates apply to the total floor area, so a 6,000-square-foot suite is priced accordingly. Where your installation falls within that range depends on the flooring material and finish system you choose. Harder wood species and more durable coatings cost more to supply and install. Because commercial floors cover much larger areas than residential floors, even a small difference in the price per square foot has a significant effect on the final invoice.
Access, Hours and How Much Floor You Can Release
The biggest factors affecting your commercial flooring price come from the building and how the work must be scheduled. The most significant is how much floor space you can make available at once. If we work one zone at a time, each return visit requires another setup and cleanup, known as mobilization. Removing and hauling away existing flooring also adds to the cost, especially when it is glued to the concrete slab. After testing and grinding the slab, we may need self-leveling compound to make it flat enough for installation. Each zone boundary also requires transitions, thresholds, and vinyl cove base. The hours we work do not affect your price.
What the Proposal Shows Before You Sign
Our proposal breaks down the price line by line, with separate costs for the scope of work, flooring materials, slab preparation allowance, and finish system. We measure and assess everything during a walkthrough of your building rather than relying on drawings or a phone call. Any change order must be justified against the original estimate. If we uncover hidden damage beneath the existing flooring, we document what we find and get your written approval before starting additional work. Estimates are free, so there is no cost to have us assess your project and prepare a bid.
Our proposal also explains how taxes apply to the work, based on the South Dakota Department of Revenue's classification. Two contractors bidding on the same floor may use different tax bases, so ask each one how the tax is calculated.
Bidding, Scheduling and Return to Service
Every commercial flooring project follows the same five-step process, with each step ending in a documented result or an agreement with you. Sioux Falls Hardwood Flooring follows this process so you always know what comes next and which part of your building is closed.
-
1.
Site walk and measurements, taken while the rooms are still in use.
-
2.
Written proposal and material specification, priced for you to check.
-
3.
Approved schedule and phasing plan, agreed up front.
-
4.
Subfloor preparation, then installation zone by zone behind containment.
-
5.
Final walkthrough and handover, with each area named ready as it clears.
We provide you with a record of the moisture readings and finish specifications for your maintenance staff to keep on file.
Commercial Slab Testing and Subfloor Preparation
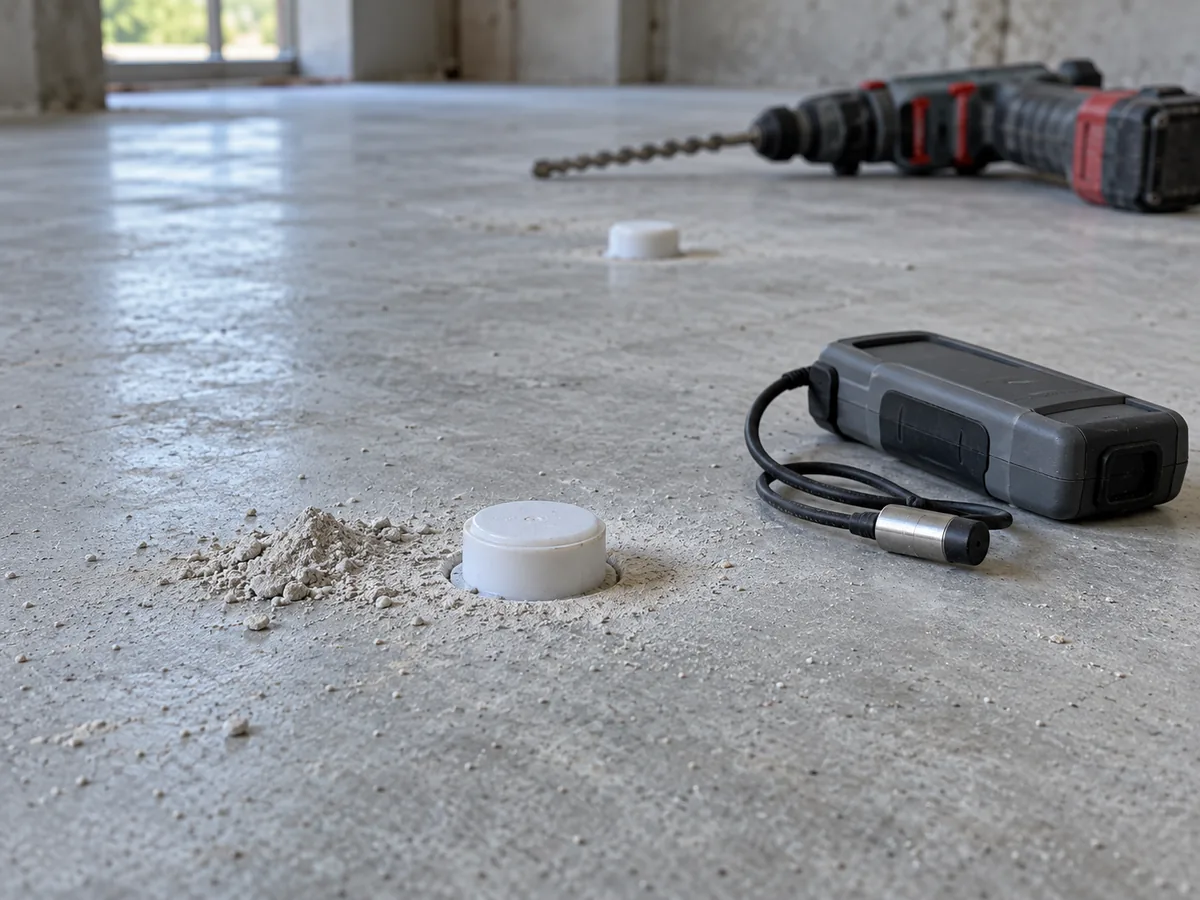
Most commercial floors in this area are installed over concrete slabs, so we test the slab before ordering any flooring materials. We take two measurements: one to determine the moisture level inside the concrete and another to check how flat the surface is. There is no single moisture limit for every floor because each flooring product has its own manufacturer's requirements. Many manufacturers specify a maximum of 75 percent relative humidity measured inside the slab, rather than in the room air.
The standard tells us how to measure moisture inside the slab, but it does not set one acceptable limit for every installation. The flooring, adhesive, and moisture-control system each have their own requirements. Slab moisture testing is one of the most commonly skipped steps, and overlooking it leads to expensive problems. Before proceeding, we also check whether the existing flooring can be removed.
Relative Humidity Inside the Slab
An in-situ relative humidity probe measures moisture inside the concrete slab through a drilled hole. Surface readings and taped-down plastic sheets do not provide the same information. ASTM F2170 specifies how deep the probe must be placed and how long it must remain in the slab before a reading is taken. Testing also needs the building at its normal service conditions with the permanent heat running; an unheated shell in January gives no useful reading. We test commercial slabs at multiple locations because of their size, then compare the results against the moisture limits for the flooring, adhesive, and moisture-control system. The adhesive or moisture-control system may have a stricter limit than the flooring itself.
Flatness Over a Long Commercial Run
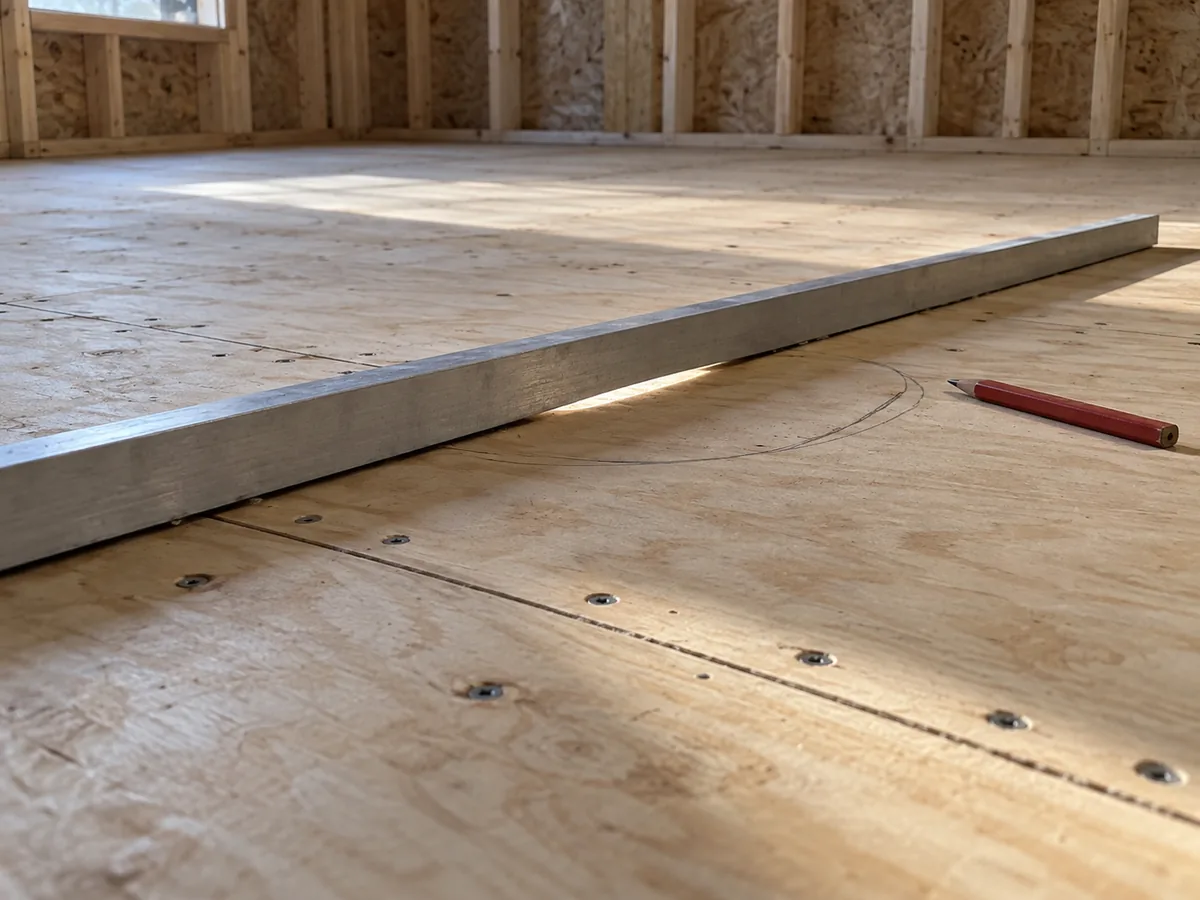
Subfloor flatness measures how much the surface rises and falls beneath a straightedge. A floor can slope and still be flat, so we check flatness and level separately. We measure your subfloor against the published tolerances for the flooring material and its fastening method. NWFA sets flatness requirements for wood flooring, while ASTM F710 covers concrete preparation for resilient flooring. In a large commercial space, even small dips become more noticeable across long, open areas. We grind down high spots, fill low areas with self-leveling underlayment, and measure again before installation. Correcting these problems helps prevent hollow spots and squeaks in the finished floor.
Suspect Material and the Survey That Comes First
Commercial buildings built around the middle of the last century may have flooring that contains asbestos. Older 9-by-9-inch vinyl floor tiles and the black cutback adhesive beneath them often contain asbestos, which becomes hazardous when its fibers are released into the air. Grinding, sanding, or blasting these materials releases those fibers into your building. We do not perform asbestos surveys, testing, or removal. That work must be handled by a qualified professional, with removal completed and clearance confirmed before we begin tear-out. Arrange testing early, because asbestos removal delays the start of your commercial flooring installation until the area is cleared.
How Soon a Commercial Floor Can Reopen
Return to service means the point when you can walk on the finished floor and move furniture back into the room. For commercial flooring projects, this is one of the first things customers ask about, but the timing depends on the specified finish system and the temperature and humidity inside the building. Rushing the work does not shorten the manufacturer's required curing time. That is why we explain both when the room will be ready for use and which finish system determines that schedule.
Dry Is Not Cured
A finish is dry when it is no longer wet to the touch, but it is fully cured only when it reaches its final hardness. Reopening a room depends on how hard the finish has become, not simply whether it feels dry. A fast-cure, two-component waterborne finish is designed for a 24-hour return to service, but the manufacturer's instructions determine exactly what use is permitted after those 24 hours.
The manufacturer's instructions set out when each type of use is allowed, starting with walking in socks, followed by shoes, furniture, and finally full use once the finish has cured. Mats and rugs must wait until last because they trap vapors that are still being released from the finish. We base our schedule on curing times rather than drying times, both of which depend on the building's temperature and humidity. A Friday start may allow a Monday reopening where the conditions on site support it.
What Each Finish System Gives You Back
Three finish families cover our installation and commercial refinishing work, which begins with dust-controlled sanding, and they differ most in how soon you have the room back. Two-component waterborne coatings, Bona Traffic HD and Loba 2K Invisible, cure fastest, with strong wear resistance, low odor and little ambering, though they do not lead on every count. Oil-modified polyurethane, DuraSeal on our jobs, suits an amber tone and a longer cure. Hardwax oil, Rubio Monocoat or Osmo Polyx, soaks in and can be patched in one spot without recoating the whole floor. A prefinished board arrives already coated, so nail-down and floating installations are usable on completion; glue-down follows the adhesive maker's schedule.

Service Area
Where We Install Commercial Flooring Across the Sioux Falls Metro
Sioux Falls winters affect how we select and install commercial hardwood flooring. The heating season runs roughly from October through April, with around 45 inches of snowfall and about 25 days at or below zero degrees. During those months, heated indoor air becomes dry, bringing humidity well below the 30 to 50 percent relative humidity range recommended for wood flooring. As a result, hardwood boards contain less moisture in January than they did when installed.
Flooring materials need to acclimate to the building's indoor conditions before installation. That is why we ask your building to be running at its normal occupied conditions, 60 to 80 F and 30 to 50 percent relative humidity, by the time materials arrive. If the space cannot maintain those conditions, we adjust the flooring specification rather than simply changing the delivery date. Entrances also take heavy wear during winter from tracked-in snowmelt, road salt, and abrasive grit. We recommend a walk-off matting system and a hard wood species such as hickory near the entrance, where the first several feet of flooring receive the most wear.
Communities We Serve
Sioux Falls Hardwood Flooring installs commercial flooring in offices, clinics, shops and public buildings throughout the metro and the smaller towns around it. We serve Brandon, Harrisburg, Tea, and other communities across Minnehaha and Lincoln Counties.
Communities We Serve
- Brandon
- Harrisburg
- Tea
- Hartford
- Dell Rapids
- Lennox
- Canton
- Crooks
- Baltic
- Worthing
- Valley Springs
- Garretson
- Humboldt
- Colton
- Renner
- Chancellor
FAQ
Commercial Flooring Installation Questions We Get
How do flooring contractors charge for commercial work?
Per square foot of total floor area, not room by room. Installation runs $10 to $19 per square foot, with tear-out, slab preparation and the prep allowance listed on their own lines, so the new floor is priced apart from removing the old one.
Can you install our floor after hours or over a weekend?
Yes, and those hours carry no added charge. We agree the zone order before material is ordered, because the sequence decides what each area needs. All we need from you is a way in during the booked hours: a key, an unlocked door or someone to let us in.
How soon can we open the space again?
A fast-cure waterborne finish targets 24 hours, though what you may put on the floor at that point is the coating maker's call, not ours. A board finished at the factory brings no site cure with it at all. Mats and rugs go down last.
Can you put hardwood over our concrete slab?
On what the slab reads. We take that reading from inside the concrete, not off the surface. Solid wood needs a timber deck built up first and never goes in below grade, so engineered or vinyl plank is usually the answer over a slab.
Are you insured and bonded, and what documentation can we get?
We carry the insurance and bonding applicable to our work and can provide documentation on request. Most buildings want that documentation before they will grant site access, so it is worth asking for it at bid stage rather than on the first morning of work.
What kind of floor holds up in a high-traffic entrance or corridor?
Hickory, the hardest species we install, at Janka 1,820. Where water or wheels are involved, wood is ruled out and we specify vinyl plank or porcelain instead. Matting at the door does more for a floor's life than a slightly harder species, because it takes the grit off shoes first.
Request a Commercial Bid
A commercial bid starts with a site walk: we come to your building, look at the rooms while they are in operation, and take the measurements the pricing depends on. From that visit you get a written proposal for commercial flooring installation anywhere across Minnehaha and Lincoln Counties. Call (605) 799-9142 for a free on-site estimate, or use the quote form to request a proposal.