
Laminate Flooring Installation in Sioux Falls, SD | Sioux Falls Hardwood Flooring
Sioux Falls Hardwood Flooring has handled laminate flooring installation for homeowners in Sioux Falls, South Dakota, for 15 years. If your old carpet has flattened or a wood floor has worn through in the traffic lanes, a laminate floor is among the quickest replacements. We lay laminate flooring in main-floor rooms, in finished basements and rooms built over a concrete slab, in kitchens and entries, and directly over a floor that is already down.
A laminate floor floats, with the planks locked together but not fastened to the subfloor or walls. Every click-lock plank we install sits on underlayment, the layer that supports a floating floor without fastening it down. Each plank also has an AC wear rating, which tells you how well its surface stands up to wear, and you choose the plank thickness. The laminate flooring we sell is certified to NALFA LF-01. Before installing over concrete, we test the moisture inside the slab using the ASTM F2170 in-slab humidity test. The material also sits in your room through acclimation before installation and leave the required expansion gap as we lay the floor.
We work across Sioux Falls, Brandon, Harrisburg and Tea, in Minnehaha and Lincoln Counties. Laying the floor takes 1 to 2 days in most rooms, and because there is no finish to cure, you walk on it the day it goes down. Call us at (605) 799-9142 to set a date.
Get A Free Estimate
Laminate Flooring Installation in Sioux Falls, Room by Room
Two rooms with the same laminate planks can need different preparation depending on whether the subfloor is wood or concrete. That is why we plan and price laminate flooring installation based on the room and the condition of its subfloor, not just the plank you choose in a showroom. Here are the rooms we work in most often and what each one needs beneath the flooring.
Open-Concept Laminate Flooring
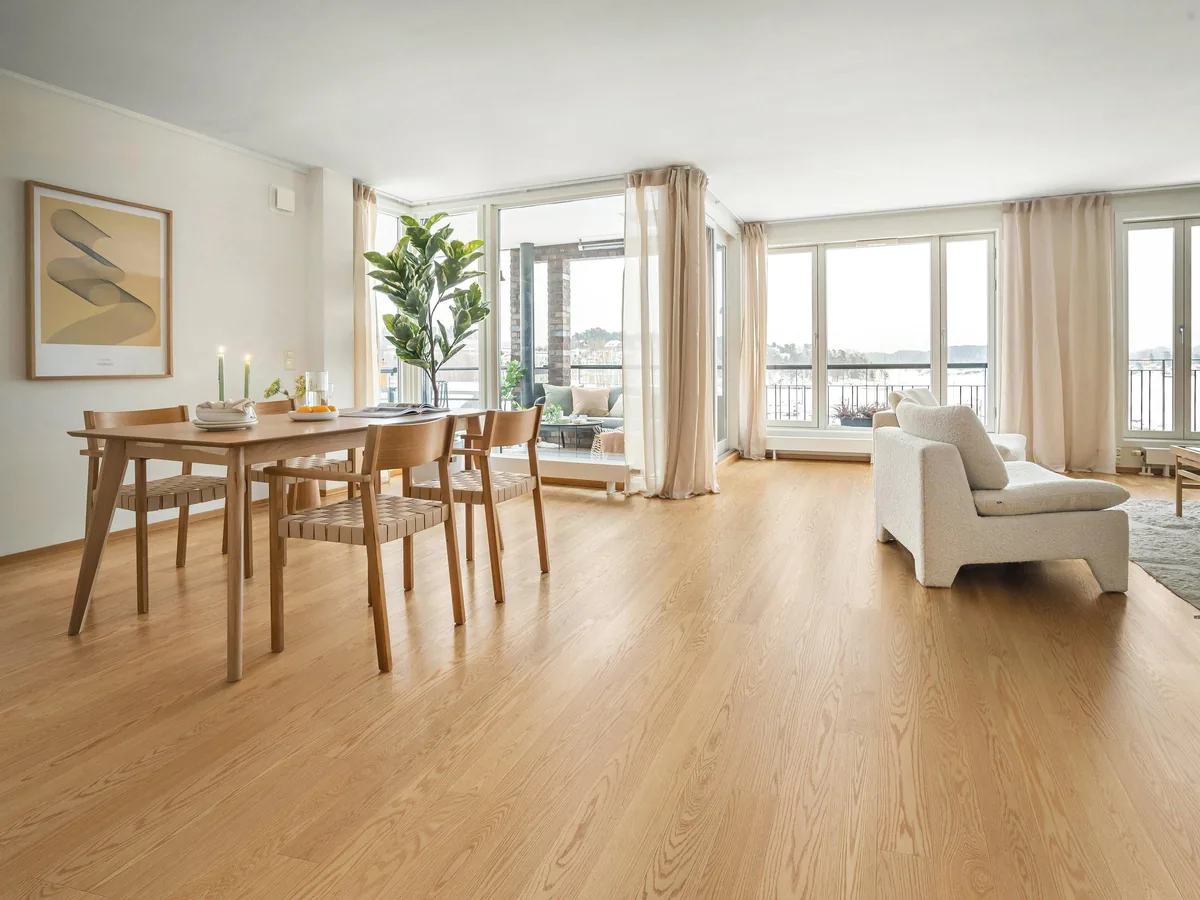
Open main floors are the most common installations we handle. Homeowners choose laminate for the continuous look it gives across the kitchen, dining, and living areas, without seams at the doorways.
A continuous laminate floor has a size limit. Because the planks lock together instead of fastening to the structure, the entire floor expands and contracts as one piece. The larger the area, the more room its edges need to move. Each manufacturer sets a maximum uninterrupted run, commonly around 40 feet in the direction of the planks, and we follow the limit in your flooring's installation instructions. If the floor exceeds that limit, we add an expansion break at a doorway and cover it with T-molding, where it is least noticeable.
Basement and Concrete Slab Installation
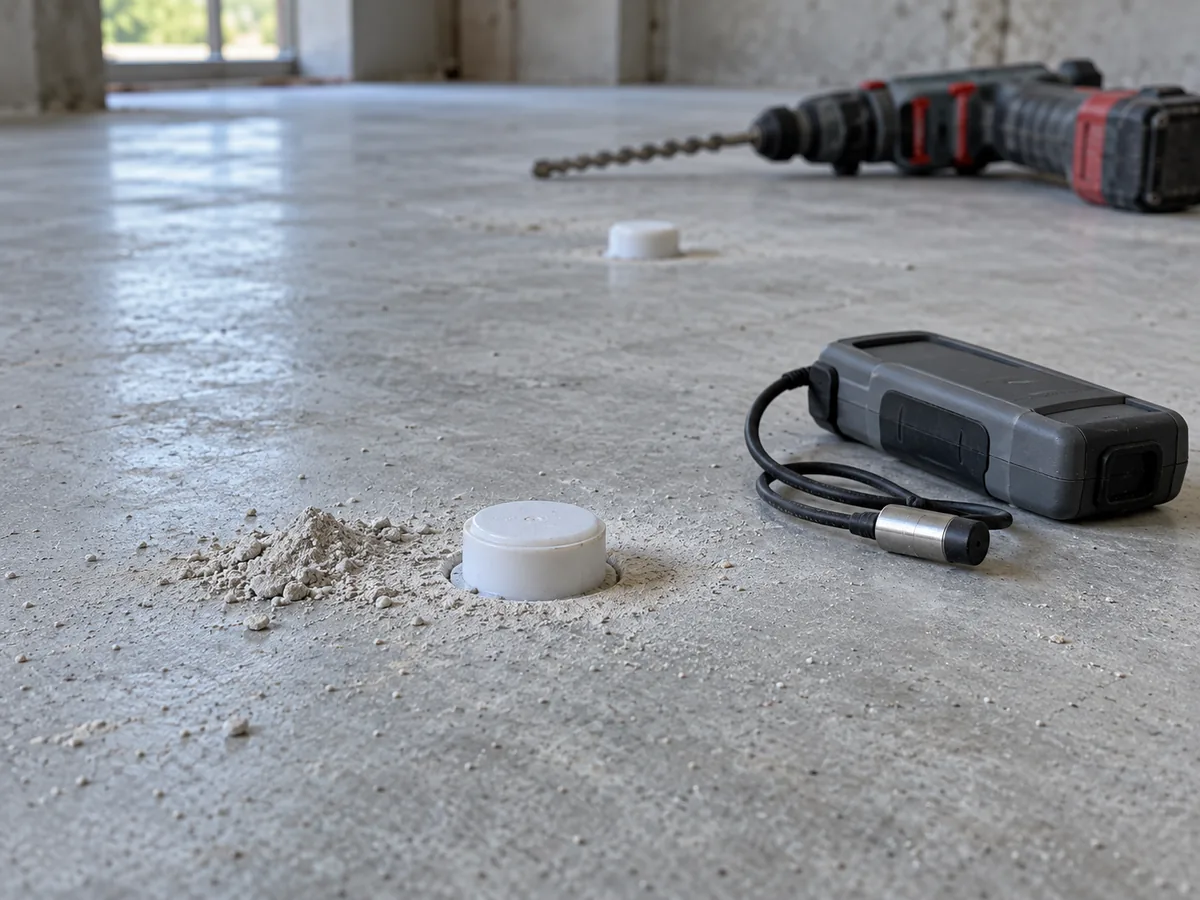
Below grade, your basement floor sits on a concrete slab. If the slab was poured without a moisture barrier underneath, ground moisture moves up through the concrete. This is especially important with laminate flooring because each laminate plank has a dense wood-based core that absorbs moisture from below.
Before ordering any material, we test the slab's internal humidity using an ASTM F2170 probe and compare the reading with the moisture limits for your flooring and underlayment. There is no single moisture limit for every concrete slab; the products determine what is acceptable. We then install a vapor retarder between the concrete and the laminate flooring. For bathrooms and laundry rooms, we recommend flooring that contains no wood.
Kitchens, Entries and Rooms That See Spills
Some areas of your home regularly get wet, including the floor in front of the kitchen sink, a back entry during February, and the area around a pet's water bowl. Water-resistant laminate is designed for these spaces, with a sealed surface and tightly fitted joints that protect against spills cleaned up promptly. The limit sits underneath. The core is still a wood-based panel, so water left standing at a seam long enough will reach it, and the plank swells along that edge. A swollen edge does not flatten again as it dries. If water regularly sits on the floor in a particular room, let us know so we can plan for those conditions.
Installing Laminate Over Existing Flooring
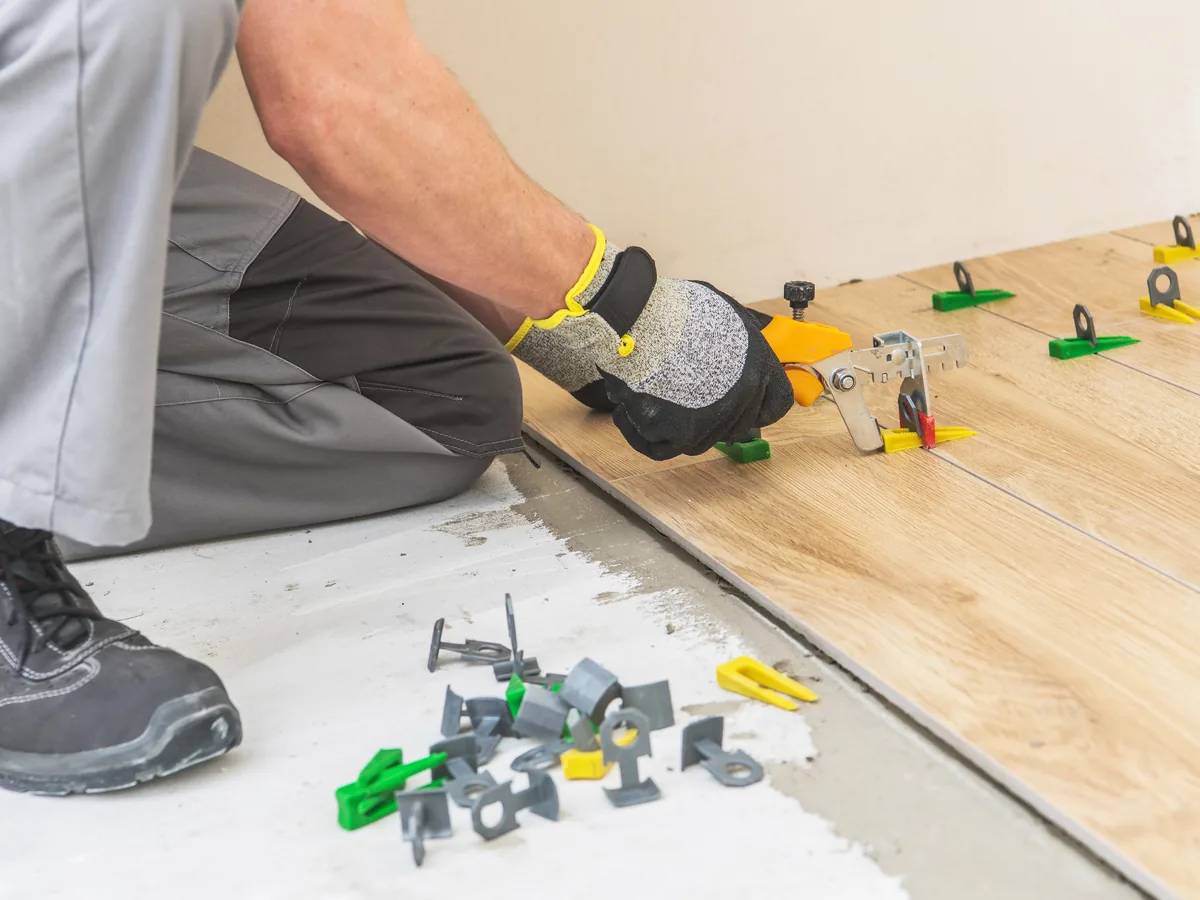
Your existing floor can often stay in place, saving you the labor and disposal costs of removing it. Because laminate flooring floats rather than fastening to the surface below, it can be installed over sheet vinyl, resilient tile, and old ceramic tile. We check the condition of your existing floor, how securely it is attached, whether it is flat, its moisture exposure, and what the laminate manufacturer's instructions allow before deciding whether it can stay. Carpet must always be removed because the carpet and pad compress underfoot, causing the click-lock joints to loosen.
In older homes, resilient tile and the black mastic adhesive beneath it may contain asbestos. You cannot identify asbestos by looking at the material or measuring its thickness. Leaving the flooring undisturbed and installing laminate over it is often the better option, but we still need to check whether the existing floor is suitable as a base. If the material needs to be disturbed or its condition is uncertain, a qualified specialist must handle the testing and any necessary work.
Underlayment, AC Rating and the Floating Floor
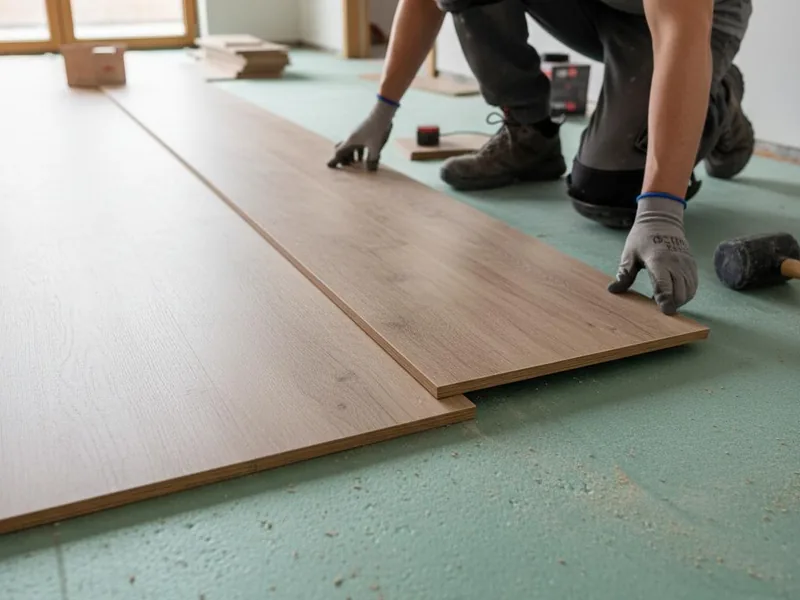
A floating laminate floor needs the correct wear rating, underlayment, properly prepared subfloor, and enough room for expansion. Before installing the first plank, we check each of these requirements against the manufacturer's installation instructions.
Laminate AC Wear Ratings
Two laminate planks can look identical in a showroom but have different ratings for foot traffic. You will find the rating printed on the carton. The AC rating measures abrasion resistance by testing the clear protective layer over the printed pattern with an abrasive wheel. The rating tells you how much wear that surface withstands, starting at AC1 and increasing through the higher classes.
For most homes, the choice comes down to AC3 or AC4. AC3 handles normal household traffic and is suitable for bedrooms, guest rooms, and finished basements used by only a few people each week. AC4 offers greater abrasion resistance, so we recommend it for areas that see constant use or tracked-in grit, including entries, kitchens, busy hallways, and homes with dogs.
The price difference between AC3 and AC4 is usually small compared with the cost of replacing a floor that wears out too soon. We recommend AC4 for heavier traffic, but that is our recommendation, not a requirement of the standard. NALFA LF-01 is a separate North American certification that does not use AC ratings. The two systems cannot be converted into each other, and certification under one does not automatically give a plank a rating under the other.
Laminate Plank Thickness
A showroom will describe a thicker laminate plank as more durable, but plank thickness and wear resistance are two different things. Plank thickness measures the overall depth of the plank, while its AC rating measures how well the surface resists abrasive wear. Scratch resistance, impact resistance, and stain resistance are measured separately, so a higher AC rating does not mean a plank performs better in those areas.
Plank thickness affects how the floor feels underfoot and how it fits into your room. Laminate commonly comes in 7, 8, 10, and 12 millimeter thicknesses. Add the underlayment, and that gives you the total height of your new floor, which determines whether interior doors have enough clearance and how transitions line up with adjoining rooms. We measure these clearances before ordering. When choosing laminate, start with the AC wear rating that suits the room, then select a plank thickness that fits within the available height.
Underlayment: Pad, Film, or Both
Underlayment is not the part of a laminate flooring installation to save money on. Laminate flooring uses an underlayment system specified by the manufacturer. Some planks come with an attached pad, while others need a separate layer of foam, felt, or cork, each with different density and firmness. A second pad beneath one already attached makes the floor too soft and loosens the click-lock joints. Over concrete, the floor also needs the moisture-vapor protection required by the manufacturer, either built into the underlayment or installed separately as 6-mil polyethylene. We check these requirements before selecting your underlayment. Even with the correct underlayment, the subfloor still has to meet the manufacturer's flatness tolerance.
Subfloor Flatness Requirements
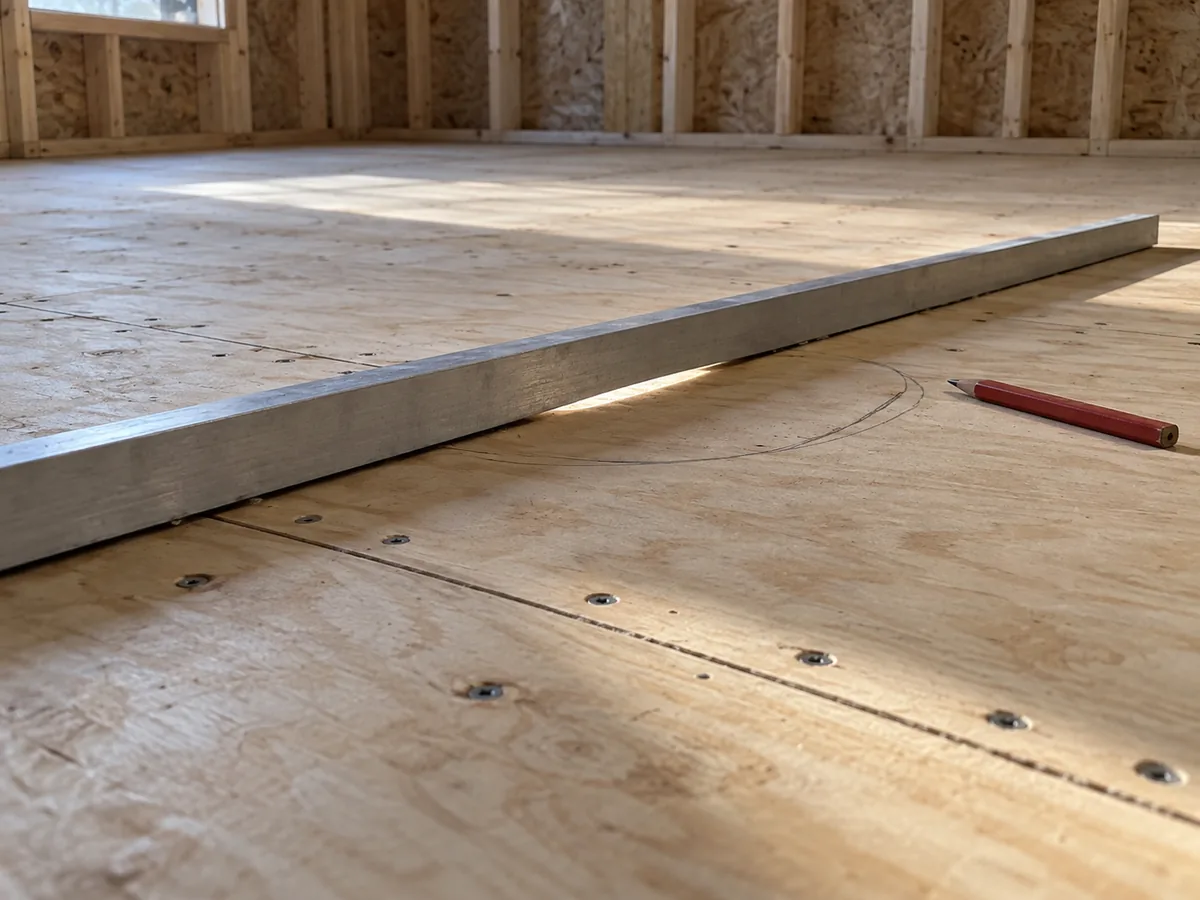
A nailed floor is fastened directly to the subfloor and follows its shape, but a floating floor is not attached. Over a low spot, the planks span the gap and flex at the click-lock joints whenever someone walks across them, and that movement separates the joints over time. That is why we measure subfloor flatness before every laminate flooring installation. We check for about three-sixteenths of an inch over ten feet, or one-eighth over six. We sand down high spots, fill low spots with self-leveling compound, and screw loose panels back into the joists. In older homes that have settled, that preparation is real work, priced separately on your written estimate.
Expansion Gaps and Fixed Objects
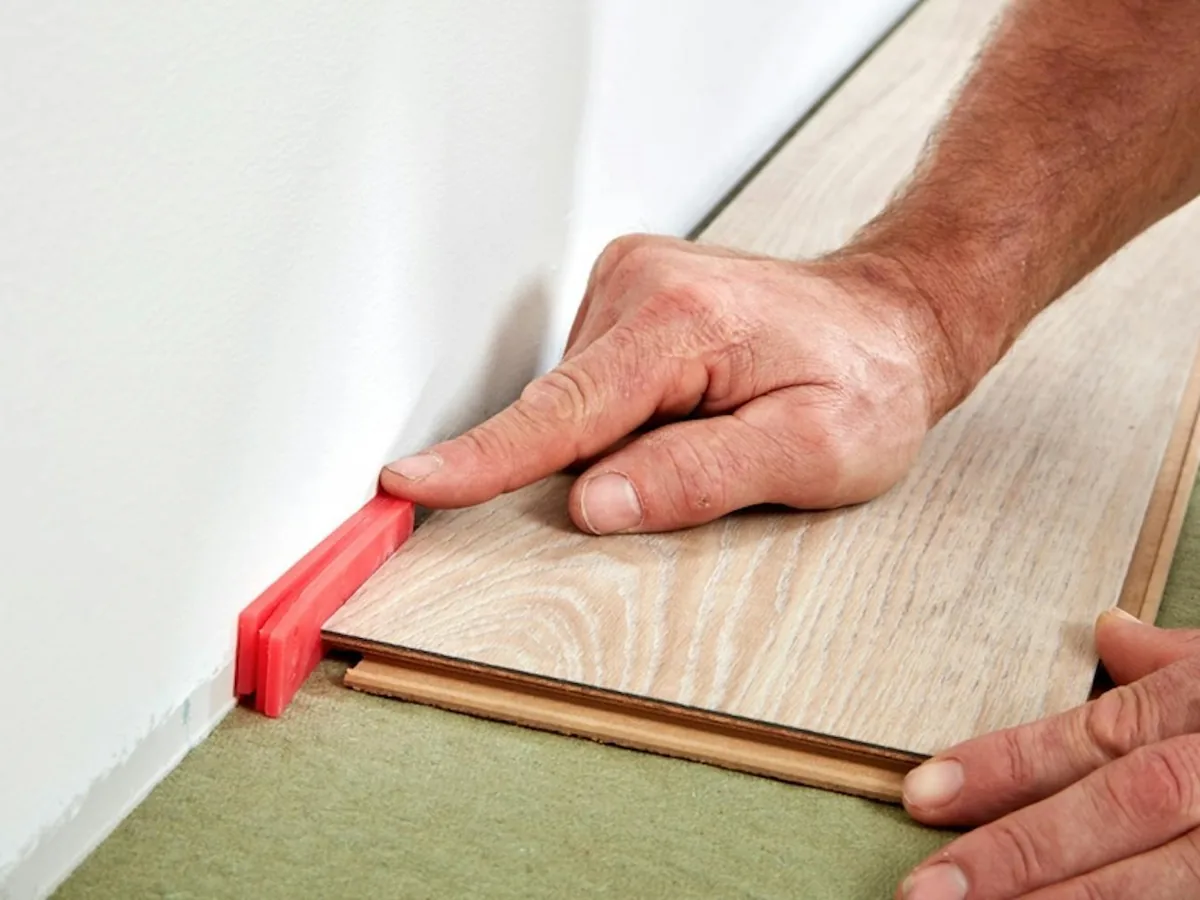
A laminate floor needs room to expand and contract throughout its life as the planks respond to humid weather and dry winter conditions. For every laminate flooring installation, the manufacturer specifies an expansion gap, commonly a quarter inch to three-eighths of an inch around walls and fixed objects. Maintaining that gap is also a condition of the product warranty. Baseboards and shoe molding cover the gap without restricting the floor's movement. Cabinet toe kicks installed on top of the planks, door casings fitted too tightly, or screws driven through the flooring can pin it in place and cause the nearest joints to lift. Heavy loads concentrated in one spot also need to be considered.
Why Choose Sioux Falls Hardwood Flooring for Laminate
- You walk on the room the same day the last plank goes down.
- Nothing gets ordered until you have a written price in your hand.
- Your trim goes back, the room is cleaned, and our waste leaves with us.
- We install to the requirements that apply to your flooring's warranty.
- Flooring and finish materials carry their manufacturer's warranty.
- We carry the insurance and bonding applicable to our work and can provide documentation on request.
- Sioux Falls Hardwood Flooring is a local company with 15 years in business.
- We provide free estimates and offer financing for larger projects.
Call us at (605) 799-9142 to put a date on your laminate floor.
Pricing
What Laminate Flooring Installation Costs in Sioux Falls
Laminate flooring installation in Sioux Falls costs $4 to $9 per sq ft, and that price per square foot covers the planks, the underlayment beneath them, routine subfloor preparation, the laying of the floor itself, and the trim going back on at the walls. Where your project falls within that range depends more on the room layout than the total square footage. Four small bedrooms take longer to install than one large room with the same floor area because each doorway, closet, and window casing requires additional cuts to fit the planks, and those border cuts add up faster than the floor area does.
These are the main factors that affect where your laminate flooring installation cost falls within that range:
- How many separate rooms we lay, rather than the square footage alone
- The AC class and plank thickness you choose
- Whether the floor goes over a wood subfloor or a concrete slab, since a slab adds a vapor retarder and an ASTM F2170 moisture test
- How far out of flat the subfloor runs, and how much correction that takes
- Whether the existing floor has to come up
Some work is priced separately and listed as individual items on your estimate. This includes substantial subfloor leveling or repairs beyond routine preparation, removal and disposal of existing flooring, moving furniture out and back, and stair installation. Your on-site estimate is free, and we measure everything before providing a written price.
Our Laminate Installation Process
-
1.
We Measure the Rooms and Write the Estimate
Sioux Falls Hardwood Flooring comes to your home, measures each room, and checks the condition of the existing subfloor, including how flat it is. We then provide a free estimate in writing with the price per square foot before any material is ordered. The estimate also includes any subfloor work we identified, so the price reflects the conditions in your home rather than an average installation.
-
2.
The Material Comes and Sits in the Room
We deliver the cartons and lay them flat in the rooms where the flooring will be installed. The material stays under your home's normal indoor conditions for the acclimation period specified by the manufacturer. Installing planks before they have acclimated allows them to continue shrinking after they are locked together, leaving gaps at the end joints.
-
3.
Prep Day: Old Floor, Flat Subfloor
We start by removing any existing flooring that needs to come up. We then prepare the subfloor, which is the structural layer beneath your finished floor. Where our measurements identified low spots, we fill them with a pourable self-leveling compound and secure any loose panels with screws. Your furniture needs to be out of the room before this work begins. Preparation takes one working day on a typical job, and we do not install the laminate until the subfloor is solid and meets the required flatness tolerance.
-
4.
Underlayment Down, Then the Floor
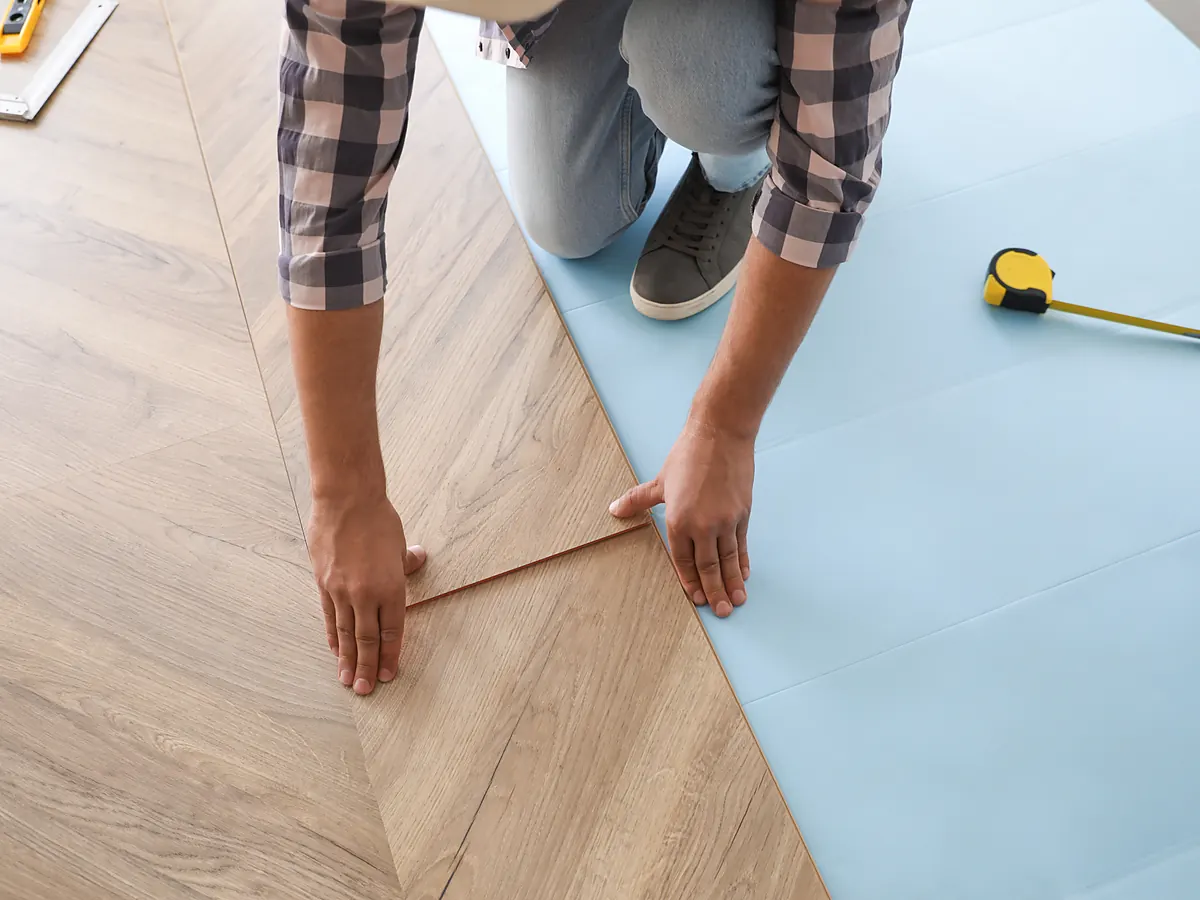
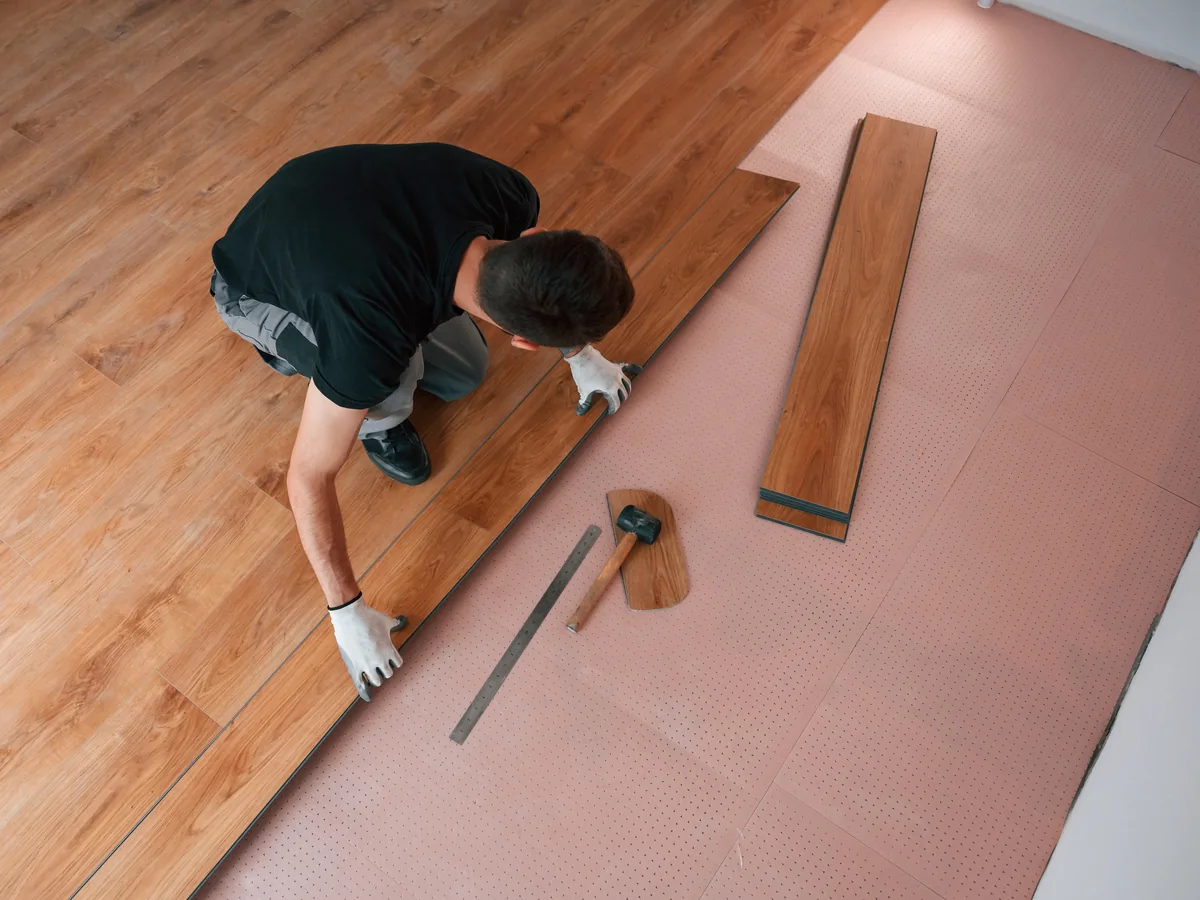
We install the underlayment across the subfloor before laying the laminate. The first row follows a measured reference line rather than the wall, since walls are rarely perfectly straight. This keeps the remaining rows properly aligned. We also mix planks from several cartons to spread out the printed grain patterns and avoid obvious repetition. We leave the required expansion gap around every wall. Installing the flooring takes one to two days in most rooms, with a larger or broken-up floor at the top of that band. Including subfloor preparation, a typical project takes two to three working days.
-
5.
Trim Back On, and You Walk On It
We reinstall the trim and shoe molding to cover the expansion gaps along the walls. Before leaving, we remove the offcuts and packaging and clean your new laminate floor. You can walk on it the same day, and furniture goes back that evening on most jobs. If the self-leveling compound used during preparation needs additional drying time, we will explain the required wait before you move your furniture back.
What Laminate Flooring Is Made Of
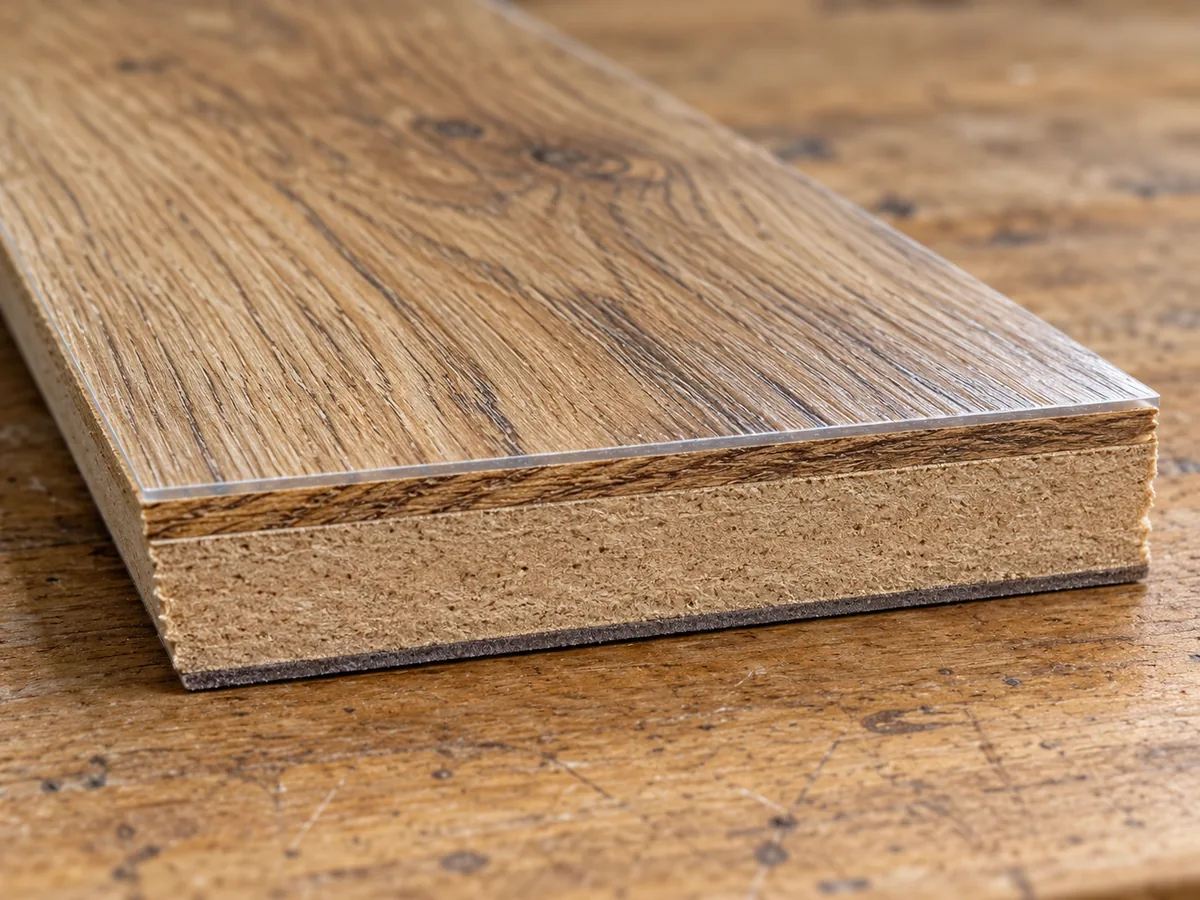
A laminate plank is made of several layers. The main layer is a wood-based panel, usually a high-density fiberboard core made from wood fibers pressed together with resin. Above that is a printed decor layer with a photographic wood-grain pattern. The top layer is a clear melamine wear surface that protects the pattern from everyday contact with shoes and furniture.
Because laminate flooring has a composite wood core, it must meet the federal formaldehyde emission limits established under TSCA Title VI. The important thing is to choose a product that meets those limits. You can check for compliance before buying by looking for the required statement on the carton.
Laminate Against Luxury Vinyl Plank, From the Laminate Side
Luxury vinyl plank is the product most commonly compared with laminate flooring. Both use click-lock joints and float over the subfloor without fasteners, but their surfaces and cores are different. Laminate has a harder, more scratch-resistant finish, with a pressed wood-grain texture that keeps its details sharp under furniture and foot traffic. It also has a published AC wear rating, so you can compare the abrasion resistance of different planks rather than relying on sales descriptions. The main limitation is its wood-based core, which swells when water sits on the floor long enough to reach it. The two products also overlap in price.
How Long It Lasts, and Why It Is Never Sanded
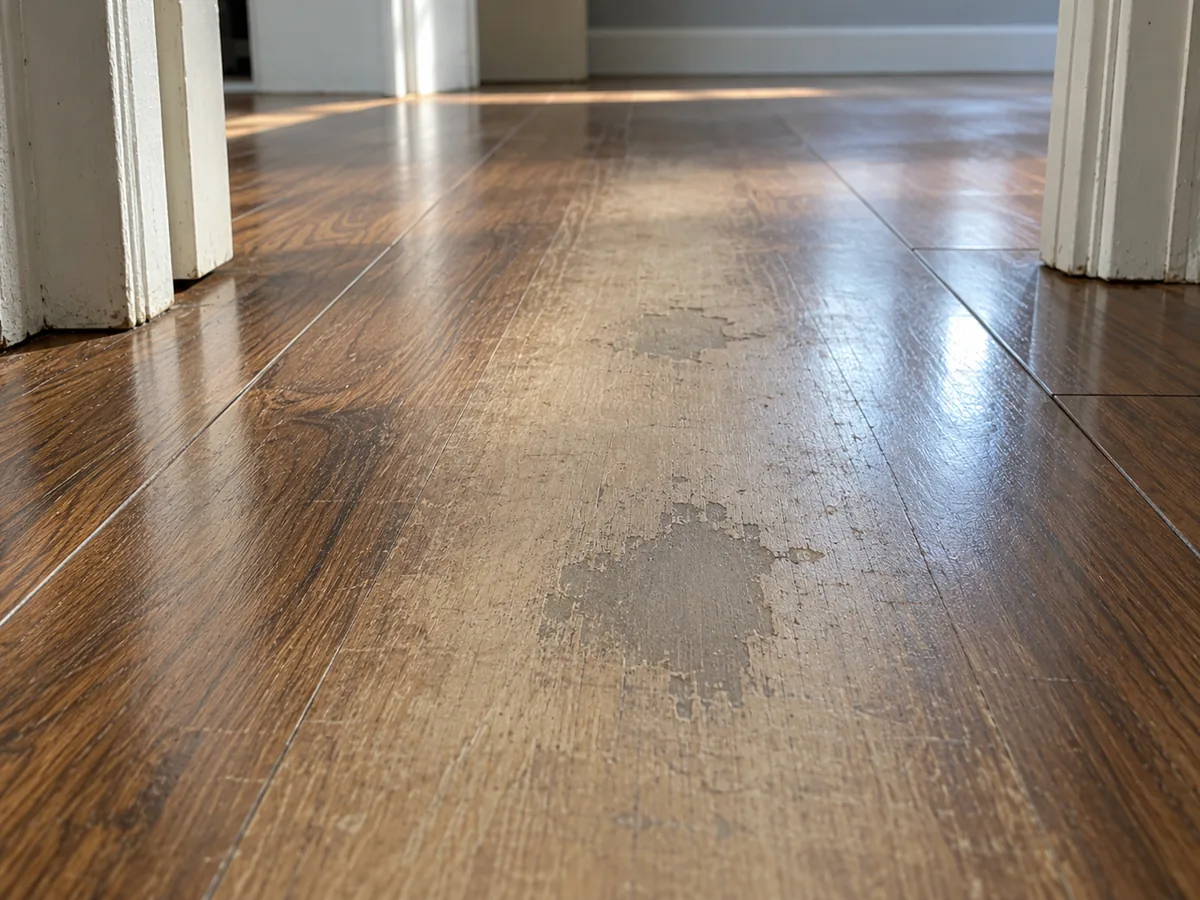
Industry guidance puts the service life of a properly installed, quality laminate floor at roughly 15 to 25 years. That is a general planning estimate, not a guarantee. How long your floor lasts depends on the product you choose, the amount of foot traffic it receives, and how you maintain it. Laminate also has a limit on how much wear it can take because its thin, clear wear layer sits over a printed pattern. Once that layer wears through, there is no solid wood underneath that can be sanded and refinished.
Laminate flooring cannot be refinished. Once the wear surface is worn through, the flooring has to be replaced. Sanding and recoating are services for wood floors, not laminate, and we handle that work separately.
A single damaged laminate plank can be replaced without removing the entire floor. We either unlock the rows leading to it or cut out the damaged plank and fit a replacement. The new plank needs to match the existing flooring, and planks from a later production run will not match exactly. That is why we recommend keeping spare planks from the same production run as your original floor. The amount to keep depends on your floor's square footage and the wear it is expected to receive, and we will recommend a sensible quantity for your project.
Living With a Laminate Floor, and What Goes Wrong
Winter Grit, Ice Melt and Cleaning a Laminate Floor
Sioux Falls gets roughly 45 inches of snow each year, which means boots track sand and ice melt across entry floors for months, not just a few weeks. Sand and salt trapped under shoes wear down the clear protective layer with every step. That is why choosing a higher AC wear rating is worth the added cost for an entry floor.
Laminate flooring needs no waxing, polishing, or annual professional maintenance. Cleaning is simple: place a walk-off mat at every exterior door, sweep or vacuum using a hard-floor setting, and clean with a damp mop. Do not use a steam mop or a bucket of water, because water left standing at the seams reaches the wood-based core and causes it to swell.
Common Laminate Installation Mistakes
Most laminate flooring installation failures come from a few common shortcuts, and you can ask your installer how each is handled. The first is the stagger pattern. End joints need to be offset between rows, commonly by at least eight to twelve inches, without forming a repeating stair-step pattern. Aligned joints create weak points where the floor eventually separates. Other mistakes include a second pad beneath planks with attached underlayment, installing material the day it arrives without allowing it to acclimate, laying laminate over carpet, and a slab installed without a moisture test. Leaving out the perimeter expansion gap, or covering it so tightly the floor cannot move, causes problems too.

Service Area
Where We Install Laminate Flooring in Minnehaha, Lincoln and Neighboring Counties
The main difference between jobs is the subfloor, not the location. Across our service area, winters bring roughly 25 days a year at or below zero, and a laminate plank responds to those conditions the same way in a 1950s ranch in Sioux Falls as it does in a newer home twenty miles outside the city. We serve Brandon, Harrisburg, Tea, and other communities across Minnehaha and Lincoln Counties. If your town is listed here, Sioux Falls Hardwood Flooring provides laminate flooring installation in your area.
Communities We Serve
- Brandon
- Harrisburg
- Tea
- Hartford
- Dell Rapids
- Lennox
- Canton
- Crooks
- Baltic
- Worthing
- Valley Springs
- Garretson
- Humboldt
- Colton
- Renner
- Chancellor
FAQ
Laminate Flooring Installation Questions We Get
Is it easy to install laminate flooring yourself?
Clicking the planks together is easy, and the product was designed that way. The measuring, the flatness of your subfloor and the cut work around door casings and cabinet runs are harder. Most of a laminate flooring installation day goes on cuts at doorways and around pipes. Planks laid over a subfloor nobody measured open at the joints.
Are you supposed to put anything under laminate flooring?
Yes. Every laminate floor needs the underlayment its manufacturer specifies, and over concrete it needs moisture-vapor protection as well. Laid straight onto a subfloor with nothing beneath it, a floor falls outside those instructions, which is what puts the product warranty at risk.
How much should it cost to install a laminate floor?
We install laminate flooring for $4 to $9 per sq ft, covering routine preparation. A house of several small rooms costs more per square foot than one open space of the same area, because the border and doorway cuts rise while the plank count does not. Heavier leveling or repair is quoted as its own line, and we measure before giving you a number.
What's cheaper, vinyl plank or laminate?
Neither, in practice. The two overlap so far on price that you cannot choose between them on cost alone. What settles it is where the floor is going and what it has to survive. Laminate has the harder wearing surface of the two, and a core of compressed wood fiber that cannot be left standing in water.
Can laminate flooring be installed over existing tile?
Usually yes, and it saves you the demolition. Because the new floor floats, it does not have to be fastened to the tile beneath it. What we check first is whether the tile is sound, still well bonded, flat enough and dry, and whether your laminate's instructions allow it. Cracked or loose tile has to be dealt with before anything goes over it.
Does laminate floor need to sit in your house before installation?
Yes. The cartons wait in the room the floor is going into, at the temperature and humidity you live with, for the period that product's instructions set. The room is what counts, not the house, so cartons left in an unheated garage have not acclimated.
How soon after laminate flooring is installed can you walk?
Immediately, and that is the clearest advantage this floor holds over a wood one sanded and coated in place. Rugs can go down the same evening. You can put the room back together the same day in most cases, waiting only on any subfloor compound poured during preparation.
What are the common mistakes when installing laminate flooring?
Two faults account for most failures, a subfloor that nobody checked and a floor left no room to move. Another is a repeating stagger, where the end joints line up in a stair-step down the room and the floor opens along that line. All three show on a finished floor, so ask a bidder about them first.
Get a Laminate Quote
A quote for laminate flooring installation starts with one visit. We measure each room, check what is under the existing floor, and write the figure down before you decide anything. You are left with a number you can plan around rather than a range. Call (605) 799-9142 for a free on-site estimate, or use the quote form to request a proposal.