
Hardwood Floor Installation in Sioux Falls, SD | Sioux Falls Hardwood Flooring
Sioux Falls Hardwood Flooring, an insured hardwood flooring contractor, handles hardwood floor installation for homeowners and builders across Sioux Falls, South Dakota, and has been in business 15 years. Before installation begins, you need to choose the flooring material, how it will be secured, and the plank width and finish. Material options include solid hardwood, engineered hardwood, and luxury vinyl plank. A wood floor is nailed down, glued down, or set as a floating wood floor. Boards come either prefinished or finished after they are laid.
We follow the NWFA installation guidelines, and moisture readings are taken across the material and the subfloor, and written down. Those readings tell us whether the wood has settled into your house yet, which matters in a climate with a long heating season, roughly October through April. We also publish our hardwood flooring cost per square foot: $8 to $16 per square foot installed.
We also serve Brandon, Harrisburg, Tea, and communities throughout Minnehaha and Lincoln Counties. Before you sign anything, you will have a written proposal showing which flooring material will be installed in each room and the price for the work. Call (605) 799-9142 for a free on-site estimate, or use the quote form to request a proposal.
Get A Free Estimate
Hardwood Floor Installation in Sioux Falls, Room by Room
Hardwood floor installation includes supplying and laying new boards, whether you are flooring a single bedroom or the entire main level. Before work begins, we settle four details: the full area to be covered, how the boards will be secured to the subfloor, which rooms will receive wood flooring, and how much material to order. Removing old carpet and refinishing stairs are separate services with their own prices and are not included in hardwood floor installation.
A New Floor in One Room or Through the Whole House
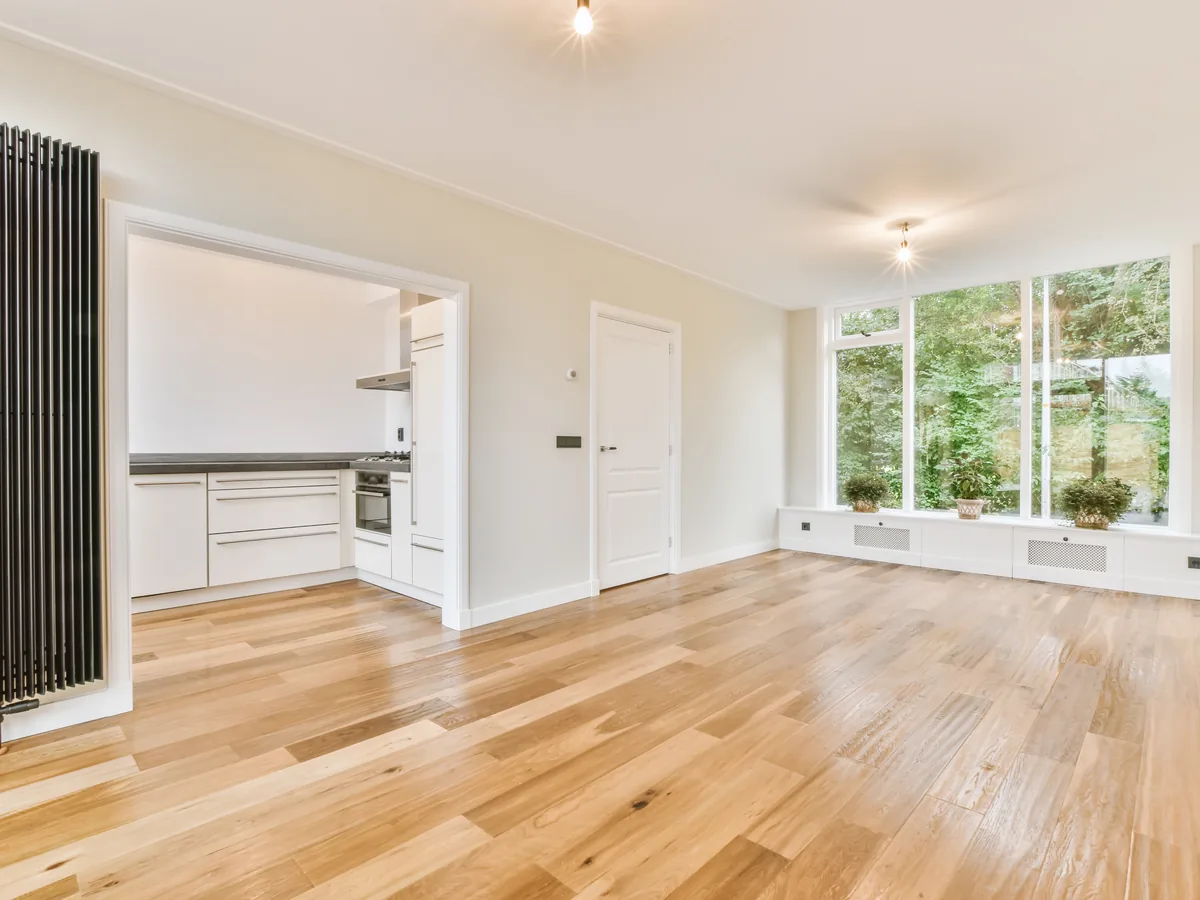
The main difference between a single-room installation and a continuous floor is where the flooring stops. In a single room, the boards end at the doorway. A continuous floor extends through several rooms, with all boards running in the same direction from one straight starting row that sets the alignment for the rest of the floor. Those connected rooms need to be installed together. If you add another room next year, it will have its own starting line, and the boards will not line up at the doorway. That is why the room list is settled before anything is ordered. Most homes take 2 to 5 days to install.
Nailed Down, Glued Down, or a Floating Wood Floor
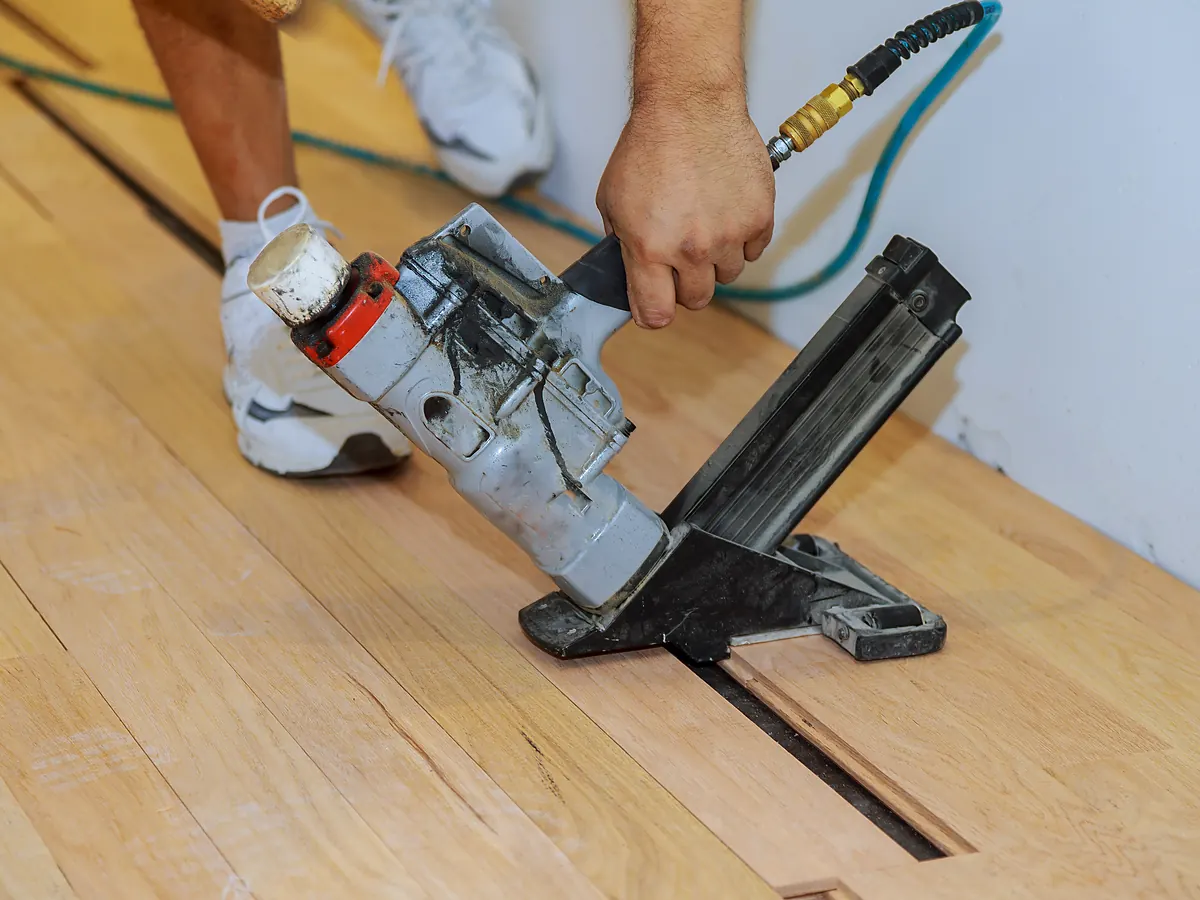
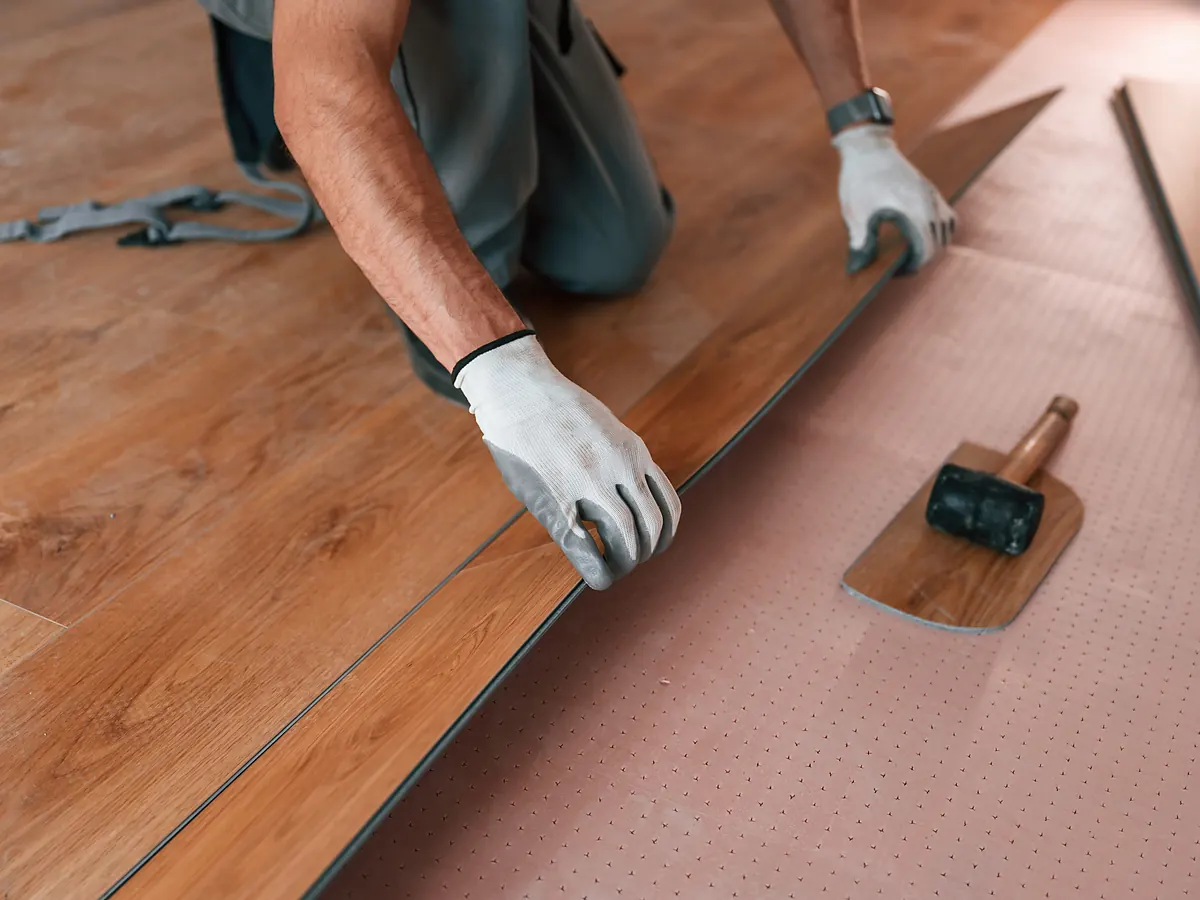
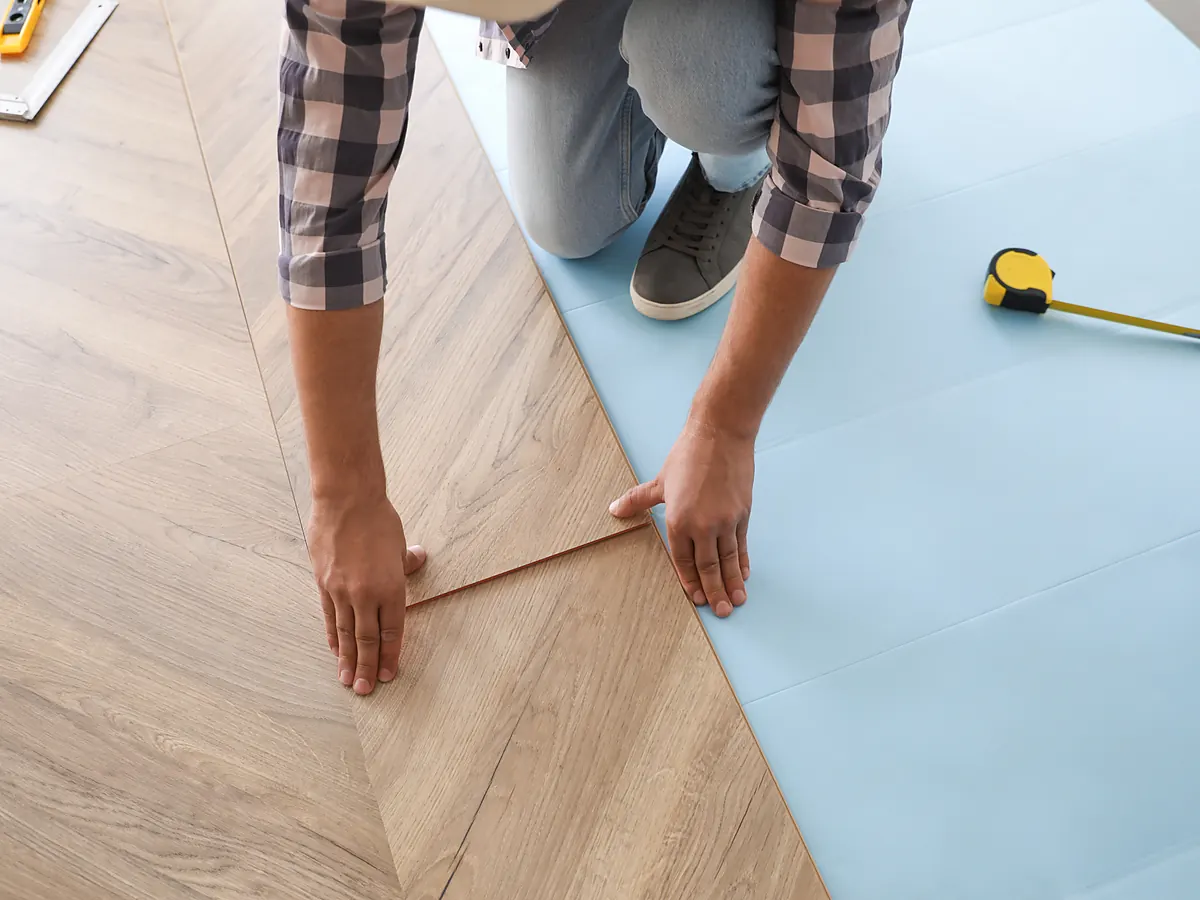
We install hardwood flooring using one of three methods, depending on the type of subfloor beneath the room. With nail-down installation, the boards are fastened through their edges into a wood subfloor. With glue-down installation, flooring adhesive bonds the boards directly to the surface underneath. A floating floor uses boards designed to lock together without being fastened to the subfloor. This allows the floor to move, so an expansion gap must be left along every wall. The flooring manufacturer's instructions specify the required gap width, and shoe molding covers it once installation is complete. Because the boards are not attached to the subfloor, a floating floor can be taken up later without breaking them.
Which Rooms Take a Wood Floor, and Which Do Not
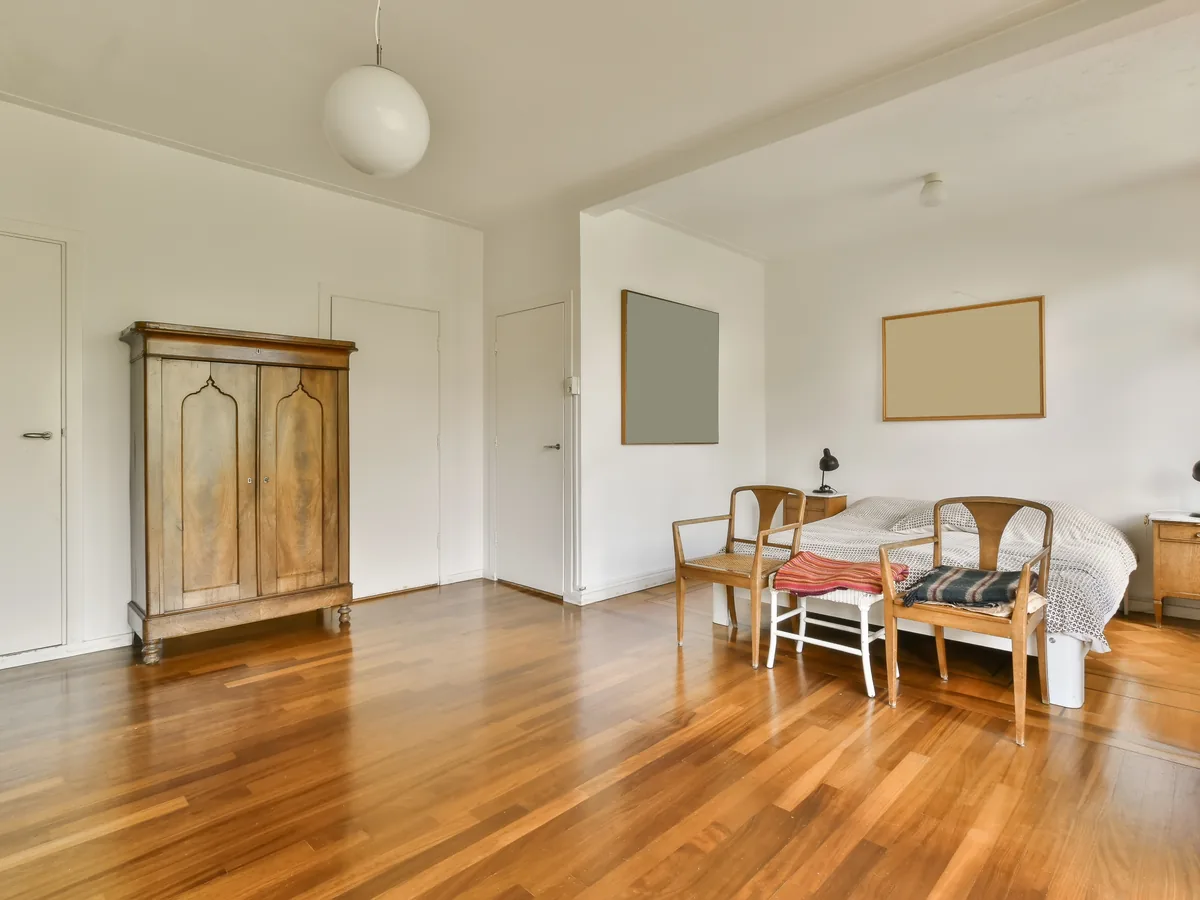
Wood flooring is a good choice for dry living areas on the ground floor or above, including living rooms, bedrooms, hallways, dining rooms, offices, and most kitchens. Rooms where water regularly sits on the floor, such as full bathrooms and laundry rooms, are better suited to waterproof flooring. Basements and rooms built over concrete slabs need additional consideration. Solid hardwood requires a wood subfloor installed over concrete and is not suitable for below-grade installation. In Sioux Falls, winter sand and grit also get tracked in through entryways, so it is worth accounting for that wear when choosing flooring for those areas.
Square Footage, Waste and What Gets Ordered
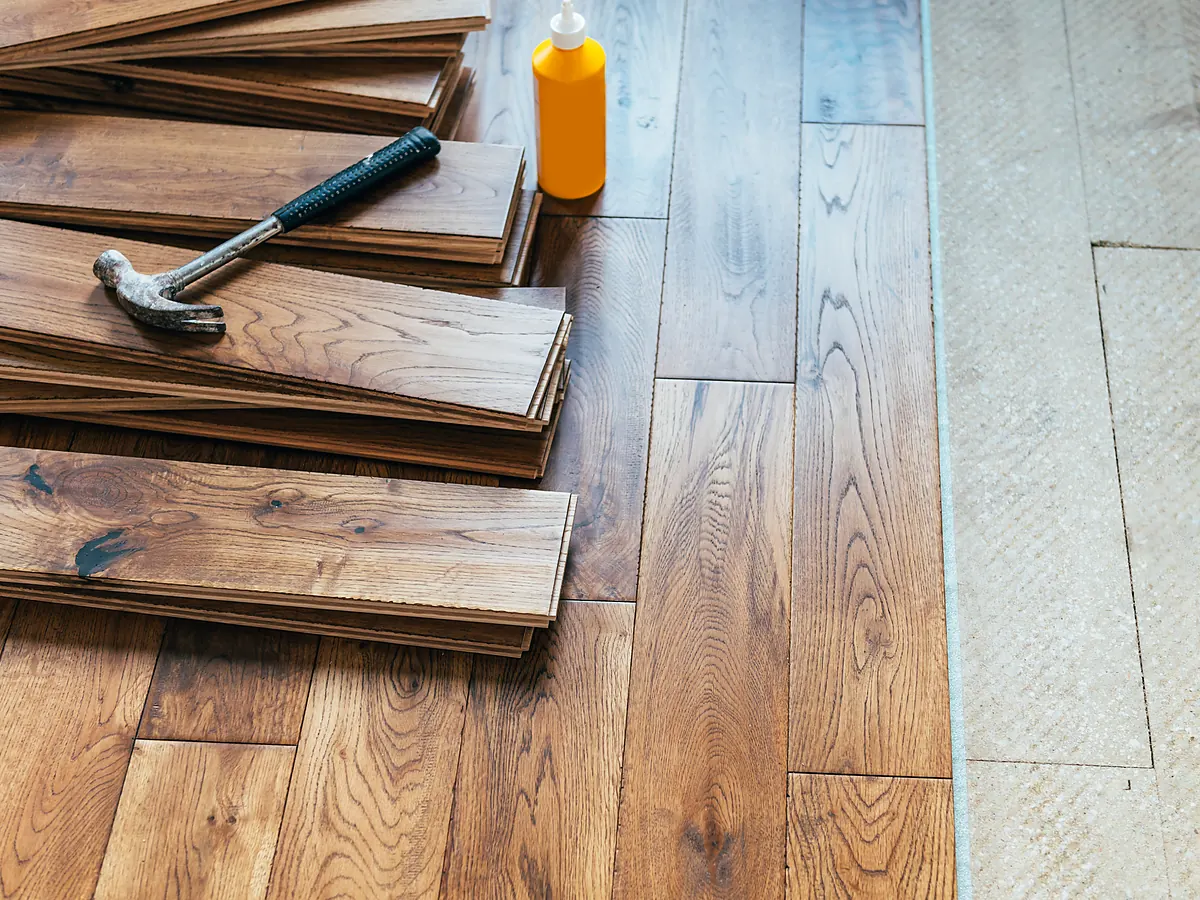
We price your floor from a square-footage takeoff, which is the measured area of every room getting boards, with closets and door openings counted in and totaled. What we order sits 5 to 10 percent above that measured area, because boards are cut to fit at every wall and a few arrive with a flaw that cannot be laid. That allowance also leaves you spare boards for a repair years from now. Several rooms laid as one run waste less per square foot than the same area split into small, separate rooms.
Doorways, Transitions and Baseboards
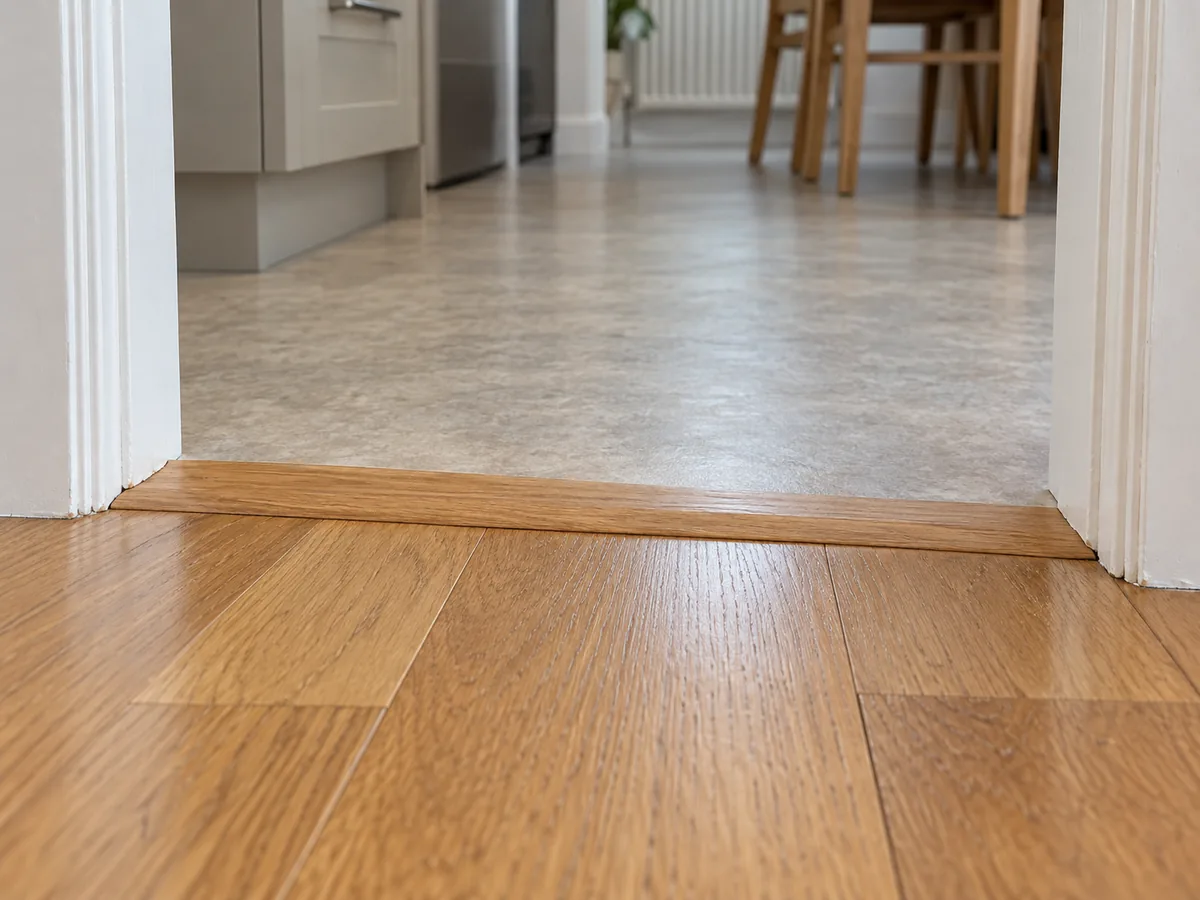
A new wood floor rarely sits at the same height as the carpet, tile, or vinyl next to it, so the join gets a transition piece. A threshold covers the joint between two floors at a doorway; a reducer slopes from the higher new floor down to the lower one. The added floor height also affects doors: if one catches on the new flooring, we take it off and trim the bottom for clearance. Along the walls, baseboards and shoe molding cover the expansion gap at the floor's edge. We remove the trim before installation and reinstall it afterward. Transition pieces, door trimming, and other trim work are priced separately from the per-square-foot installation rate.
Choosing Your Hardwood Flooring
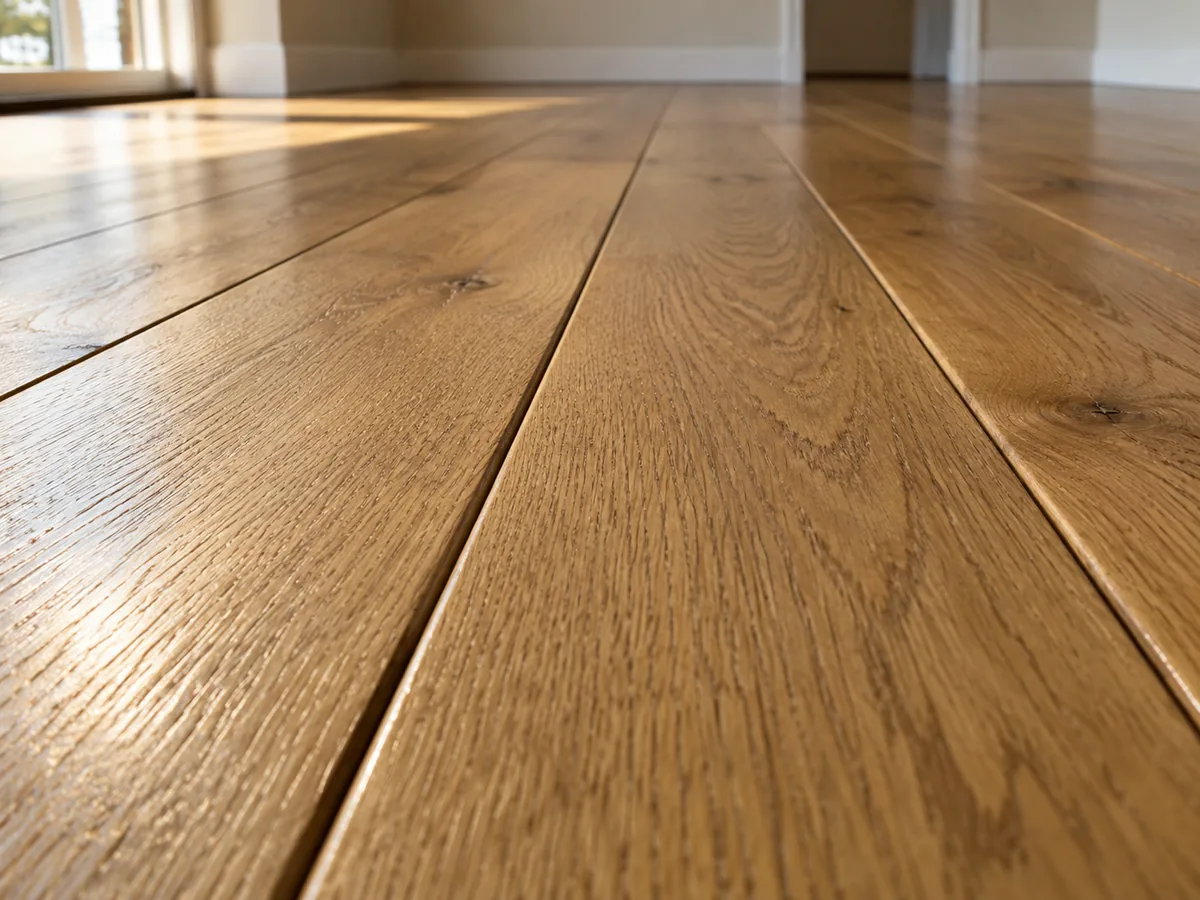
Before ordering your new wood flooring, you need to choose three things: how the boards are constructed, how wide they will be, and whether they come prefinished or are finished on-site after installation. These decisions determine which materials we order, the price of your floor, and how it performs in your home. Making changes after the order is placed means purchasing replacement materials, so we settle all three choices before ordering.
Solid or Engineered: What Actually Decides It
The choice between solid and engineered hardwood comes down to the conditions in the room where it will be installed. Solid hardwood is made from one piece of wood throughout, most commonly 3/4 inch thick. Engineered hardwood has a real wood veneer bonded to a core made of layers glued at right angles to each other, which helps control movement as humidity changes. Both have a real wood surface and look identical when the species, grade, and finish match. The main difference is how they perform: engineered hardwood holds its shape better in rooms with large humidity changes, while solid hardwood allows for more sanding and refinishing over its lifetime.
When Luxury Vinyl Plank Is the Right Answer Instead
Sometimes the right floor for a room is not wood. Luxury vinyl plank has a printed, textured surface rather than real wood, so standing water does not damage it the way it damages hardwood. That makes it a better choice for laundry rooms, basement bathrooms, and other below-grade spaces or rooms where water collects on the floor. The trade-off is that luxury vinyl plank cannot be sanded or refinished, so worn planks must be replaced rather than restored. It also feels and sounds different from real wood underfoot. Many homeowners choose hardwood for their main living areas and luxury vinyl plank for rooms exposed to water.
Plank Width, and What It Does at the Seams
Plank width affects both how your floor looks and how much movement is visible between the boards. As indoor humidity changes throughout the year, wood expands and contracts. Wider boards have more wood across their width, so the gaps at each joint change more than they do with narrower boards. Common flooring widths range from 2 1/4-inch strips to 7-inch planks. The narrower 2 1/4-inch strip was standard in many homes built before the 1970s, making it a good choice when you want new flooring to match existing hardwood. Wider 5- to 7-inch planks give the floor a more modern appearance, but seasonal movement is more noticeable at the joints.
Prefinished Boards or a Floor Finished in Place
The choice between prefinished and site-finished hardwood comes down to how quickly you need to use the room and how seamless you want the finished floor to look. Prefinished boards arrive with a factory-applied coating that has been cured under ultraviolet lamps, producing a surface that is generally harder than a finish applied inside an occupied home. Most prefinished boards have a small bevel along each edge, leaving visible joints where grit collects. Site-finished hardwood is sanded level across the board edges after installation, then coated over the whole floor. Prefinished suits a tight move-in or a rental turn. Site-finished suits one color through the house, and any repair that has to disappear.
Subfloor Inspection and Preparation for Hardwood Floor Installation
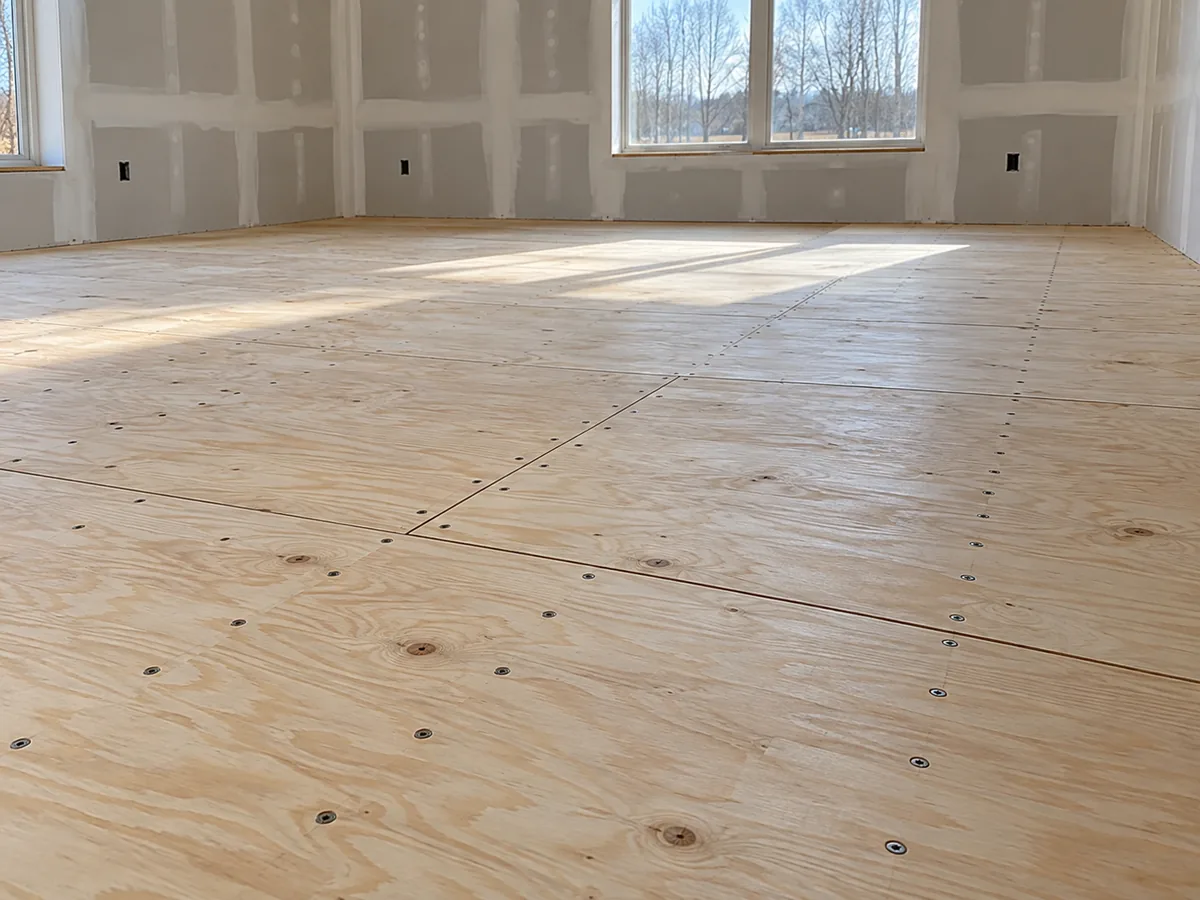
Beneath your existing flooring is the subfloor that supports the entire floor. New hardwood follows the condition of that surface, so if the subfloor sags, rises, or moves under weight, the boards above it will develop the same problems within a season or two. Before installation, we check whether the subfloor is ready for the installation method you have chosen and what preparation it needs. That work affects the total price of your project. We assess three conditions during the on-site measurement to determine what needs to be done before laying the new floor.
What We Check Before Any Boards Arrive
We start by identifying the type of subfloor beneath your existing flooring. In Sioux Falls homes, that generally means one of three surfaces: a plywood subfloor made of thick wood panels nailed or screwed to the floor joists, a concrete slab poured at ground level, or an older subfloor made of tightly laid narrow boards. The type of subfloor determines which installation methods are suitable, so we check it before you choose how the new hardwood will be attached.
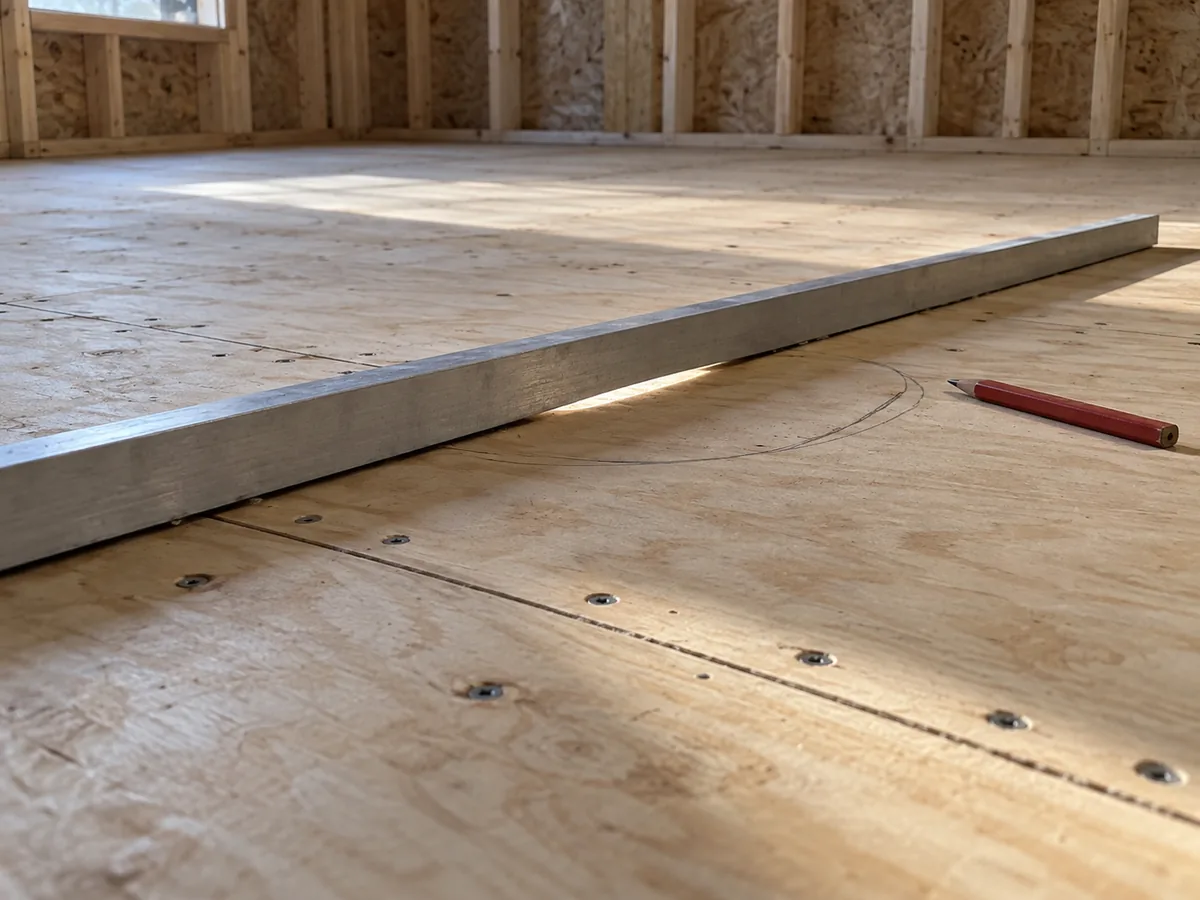
We judge flatness against the manufacturer's stated flatness limit for the product you picked, not one figure for every floor, which is why we settle on your boards before we price the preparation. That is why we select your boards before pricing the preparation work. We also inspect the subfloor for loose panels, squeaks, water-softened areas, and panels weakened by age.
Correcting a Subfloor, and What It Costs You
We correct an uneven subfloor by sanding down high spots and filling low areas with a self-leveling compound, a thin, pourable mixture that spreads out and hardens. Once the repairs are complete, we check the flatness again to make sure the surface meets the flooring requirements before the new boards cover it. Fastening loose panels is routine preparation and is included in your quoted installation rate. Floor leveling and subfloor panel replacement are priced separately, and we need to inspect the exposed subfloor before giving you an accurate price for either.
Species, Grain and Floor Appearance
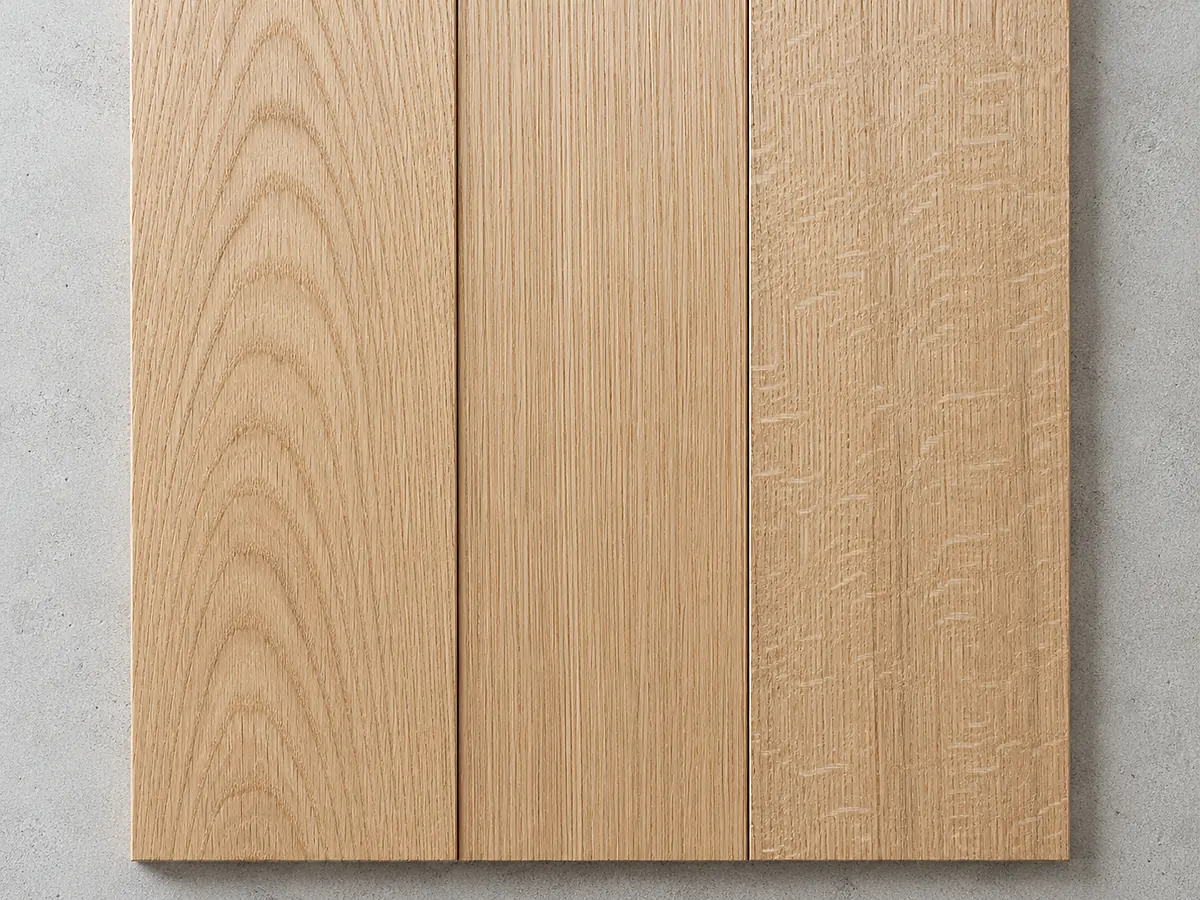
The wood species is the type of tree your hardwood flooring comes from, and it determines how the floor looks when installed and how it changes over time. The two main differences between species are grain pattern and hardness. Grain pattern refers to the lines and markings visible on each board, while hardness affects how well the floor stands up to wear in a mudroom, from a large dog, or in a busy household with children. Below, we compare the species we install and explain which ones are best suited to different rooms in your home.
Red Oak, White Oak and the Harder Species
When choosing a hardwood species, consider the room's foot traffic and how the wood will look alongside your existing finishes. Start with grain pattern and color, then compare hardness. Red oak has a pronounced, open grain and warm undertones, and it is the easiest of these species to match when a board needs replacing. White oak has a tighter, straighter grain with a cooler brown tone. Hickory varies strongly between pale and dark boards and is the hardest here. Hard maple has a fine, even grain and a pale color. Black walnut is naturally dark, ranging from chocolate brown to purple-gray, and is the softest of these woods, making it better suited to bedrooms and studies than busy entryways.
Matching a New Floor to Your Trim and Light
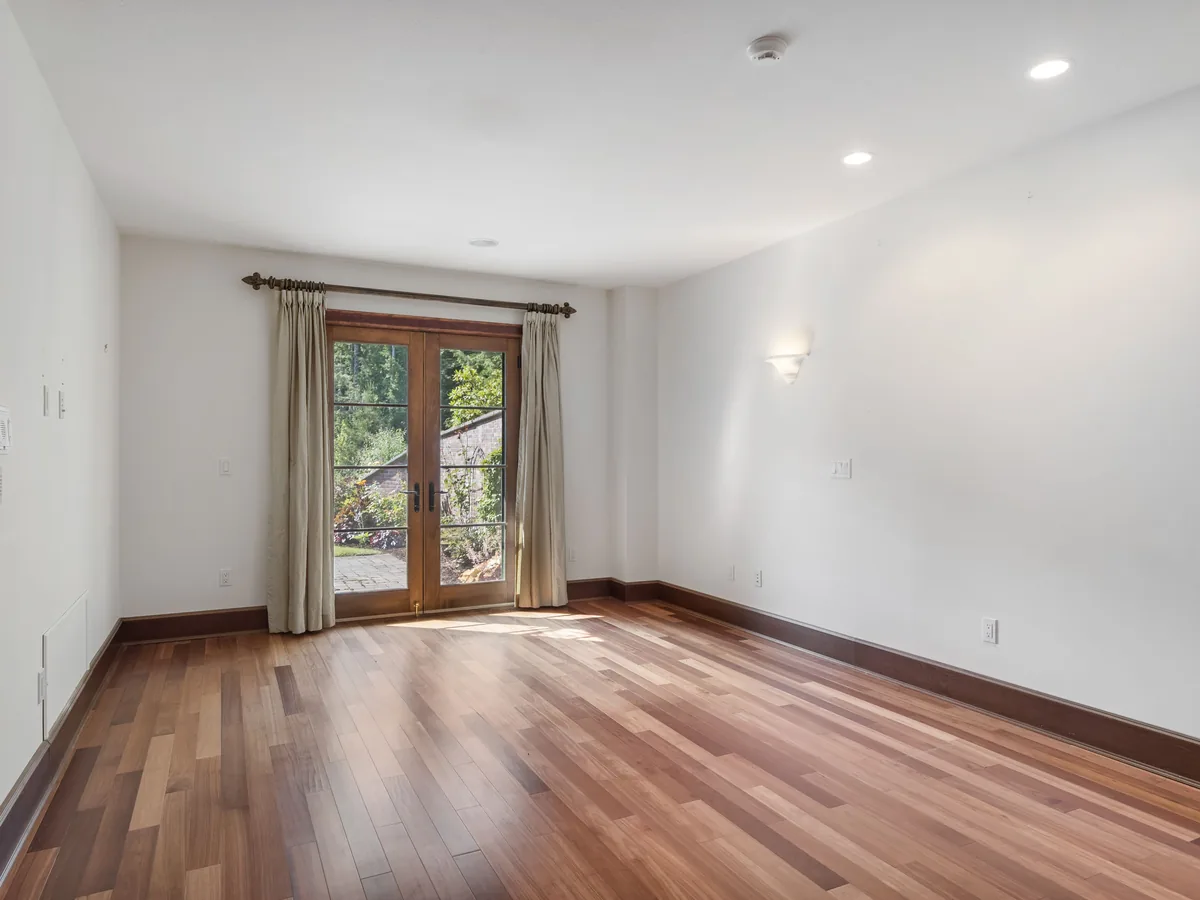
Your new hardwood floor should work with the trim, cabinets, and doors already in the room, so judge the wood under your home's lighting rather than showroom lighting. North-facing rooms make wood look cooler and grayer, while south-facing rooms bring out warmer tones. Take a flooring sample home, place it on the floor beside the baseboard, and check how it looks at the time of day you normally use the room. Plank width also affects the appearance, especially in smaller rooms, where a 5- to 7-inch plank has more visual impact than a small sample suggests. Any stain color applied later is a separate decision from the wood species you choose.
Pricing
Hardwood Floor Installation Cost in Sioux Falls
Our published hardwood floor installation rate is $8 to $16 per square foot installed. That is the only price we provide before inspecting your rooms. The rate includes both the flooring material and the labor to install it, with four items covered by the per-square-foot price:
- the flooring boards
- planning the layout and positioning the first row of boards
- the labor required to install the flooring
- the fasteners or adhesive, along with any underlayment required for your flooring product
Five additional items are priced separately from the installation rate:
- removing and hauling away your existing hardwood, laminate, tile, glued-down flooring, or carpet
- repairing or leveling the subfloor after the existing flooring is removed
- removing and reinstalling shoe molding and baseboards
- installing thresholds and transitions where the new flooring meets floors you are keeping
- sanding and finishing the new hardwood on-site, if you choose that option
Multiply your measured square footage by the published installation rate to get a starting price before we visit. For a 2,000-square-foot house, the total depends on which rooms are getting new flooring, so we measure and price each room separately. Any work outside the installation rate appears as a separate line item in your written estimate, giving you a clear breakdown of the costs before you commit. We provide free estimates and offer financing for larger projects.
Our Installation Process
Every hardwood floor installation follows five steps, from your first phone call through the final walkthrough. At each stage, Sioux Falls Hardwood Flooring explains what happens next and when, including the days our crew will be working in your home, so you have a clear schedule to plan around.
-
1.
The On-Site Measure
At the measure we take the square footage of each room that is getting boards, with doorways and closets counted in, using a tape and a laser measure. While we are in the house we look at the floor underneath and tell you what we find. We go through the material and width options with you there, because both are easier to settle standing in the room they are for. There is no charge for the visit.
-
2.
Your Written Proposal
Your proposal arrives as one document, usually 1 to 2 business days after the measure. It gives the measured area room by room with a total, and names the material by species, width, and whether the boards come prefinished. The quantity we order sits above that measured area on its own line, rather than buried in the material cost. The proposal states how the floor will be attached, and prices the hardware and underlayment that method calls for. Labor is priced against the measured area, not by the day, so a slow week costs you nothing extra. That figure holds unless the scope changes, and we agree any change with you in writing first.
-
3.
Scheduling and Delivery
Your start date goes on the calendar once your material is ordered. The boards are delivered into the house ahead of that date rather than on the morning of it, and they are stacked in the rooms where they will be laid rather than in a garage or basement. That settling period in the room is called acclimation, and it has no fixed length: laying starts once the boards, the deck under them and the room itself meet what the product calls for, which is a measurement rather than a date on a calendar. Before the start we confirm with you who is moving the furniture and the appliances out.
-
4.
Installation, Day by Day
Where the layout allows, we close off one room at a time, so the rest of the house stays usable. Cutting and preparation make dust, so we seal the work area and run vacuums on the saws on every job, and tools and offcuts are cleared each evening. Whether you stay in the house while a floor is sanded and coated in place is settled with you beforehand. Nobody sees the whole subfloor until the old covering is off, and a soft spot, an old patch or a layer nobody knew about can turn up. Anything hidden that we find we photograph, show you, and price for your written approval before going further.
-
5.
Walkthrough and Moving Back In
Before the crew leaves we walk the finished floor with you room by room. Flooring and finish materials carry their manufacturer's warranty. We hand you that paperwork at the end, together with the leftover boards, which are what make a matching repair possible years later. A prefinished floor takes furniture as soon as the trim is back on, while a floor finished in place needs its coating to cure first.
Protecting the Floor in Its First Weeks
Your hardwood floor is generally finished before the rest of the house, and much of its early wear happens while painters and appliance installers are still working. Protect the boards with breathable floor protection rather than plastic sheeting, which traps moisture against the wood. Place a long mat inside every exterior door, because what wears a finish thin is entry grit rather than footfall. Across roughly 25 days a year at or below 0 F in Sioux Falls, boots arrive carrying grit and melt water together. Install felt pads under all furniture legs, and lift furniture when moving it instead of dragging it across the floor.
Why Choose Sioux Falls Hardwood Flooring
Before hiring a hardwood flooring contractor, you want to know what the work will cost and who will be doing it. We publish our installation rate of $8 to $16 per square foot installed, so you can calculate a starting price for your rooms before calling us.
- Our per-square-foot rate is published, so you can price the job yourself before you call us.
- The proposal we write after measuring your rooms is a fixed price, not an opening position.
- Anything that sits outside the rate appears on your proposal, so you are not told about it later.
- Sioux Falls Hardwood Flooring is a local company with 15 years in business.
- We carry the insurance and bonding applicable to our work and can provide documentation on request.
- Every floor we lay is set out and checked against the NWFA installation guidelines.
- We install solid wood, engineered wood and luxury vinyl plank, so our recommendation is not tied to one line.
Call us at (605) 799-9142 or submit your room measurements through the quote form, and we will give you a price for your new floor.

Service Area
Service Areas Across Minnehaha and Lincoln Counties
We provide wood floor installation throughout Sioux Falls and the surrounding towns. The age of your home helps us determine which flooring will suit it. Older homes near the city center commonly have narrow hardwood boards, so a 2 1/4 inch strip keeps a room looking like itself. Out on the newer edges the rooms are larger and take a 5 to 7 inch plank without crowding. Sioux Falls also has substantial seasonal changes in temperature and humidity, so we take moisture readings inside your home before ordering any flooring. We serve Brandon, Harrisburg, Tea, and other communities across Minnehaha and Lincoln Counties.
Communities Sioux Falls Hardwood Flooring Serves
Sioux Falls Hardwood Flooring installs floors in homes throughout the city and in each of the surrounding communities listed below. Check the list to confirm that we reach you before you call.
Communities We Serve
- Brandon
- Harrisburg
- Tea
- Hartford
- Dell Rapids
- Lennox
- Canton
- Crooks
- Baltic
- Worthing
- Valley Springs
- Garretson
- Humboldt
- Colton
- Renner
- Chancellor
FAQ
Hardwood Floor Installation FAQs
Homeowners ask many of the same questions when planning a new hardwood floor. Below are the questions we hear most frequently, with the same straightforward answers we give over the phone.
How much does it cost to install 1,000 square feet of hardwood?
At $8 to $16 per square foot installed, a 1,000-square-foot hardwood floor costs $8,000 to $16,000. That price includes the flooring material and installation labor. Any additional work priced separately is not included in that range.
Can hardwood flooring be installed over concrete?
An engineered board or a vinyl plank goes down over a concrete slab. Solid hardwood cannot sit on concrete directly: it needs a wood deck built on top of the slab first, and never under ground level. We moisture-test the slab beforehand, by its own method.
Does the old flooring have to be removed first?
Yes. New hardwood goes directly onto the subfloor, so whatever is covering it now comes up first. We take the old material up and haul it away, and that work is quoted separately from the installed square-foot rate.
Can I stay in my house while hardwood floors are installed?
Usually, yes. When the layout allows, we work in stages, closing off only the rooms the crew is in that day so you keep the rest of your home. A floor finished in place is the exception, and we settle that case with you first.
How long before I can walk on the new floor or move furniture back?
It depends on the finish. With prefinished hardwood you can move furniture back once the trim has been reinstalled. Hardwood finished on-site has to cure first, and we give you the waiting period that applies to your own floor.
Can new hardwood match the floors already in my house?
Matching turns on species, width and grain, so we start with a sample held against your existing boards. Red oak is the easiest to match. Older hardwood darkens, so close is realistic and identical is not. Tying new boards into an existing floor is separate work.
What happens if the subfloor needs repairs?
We cannot fully inspect the subfloor until the existing flooring comes up. If it needs repair, we show you what we found and price that work separately. Nothing goes ahead until you have approved the price in writing.
Can hardwood floors be installed during a South Dakota winter?
Yes. Hardwood flooring can be installed during winter. What matters is the temperature and humidity inside your home, not the weather outside. Your heating system must be running and the house maintained at its normal living conditions before we bring in any flooring materials.
Book a Measure for Your Floors
Sioux Falls Hardwood Flooring handles hardwood floor installation in houses throughout Minnehaha and Lincoln Counties. We start with a free visit to your home, measure the rooms where you want new flooring, and give you a written estimate showing the price of the work. Call (605) 799-9142 for a free on-site estimate, or use the quote form to request a proposal.