
Luxury Vinyl Plank Flooring Installation in Sioux Falls, SD | Sioux Falls Hardwood Flooring
Sioux Falls Hardwood Flooring has handled luxury vinyl plank flooring installation for homeowners and rental owners across Sioux Falls, SD for 15 years. Vinyl plank is the floor for rooms that see water, grit and hard use, and we put it down in lower levels and basements, in bathrooms and laundry rooms, in kitchens and entries, and throughout rental properties. There are two ways a plank floor can be installed. A click-lock floating floor locks plank to plank and rests loose on the subfloor, while a glue-down installation bonds every plank to the surface beneath it.
The difference between a vinyl plank floor that lasts and one that fails comes down to following the flooring manufacturer's installation specifications. Most of the vinyl plank flooring we install has a waterproof SPC rigid core topped with a wear layer measured in mils. The manufacturer specifies whether each product requires a floating or glue-down installation. Proper subfloor preparation is just as important, including a flatness tolerance of 3/16 inch over 10 feet and a moisture barrier beneath floating floors installed over concrete slabs.
We install vinyl plank flooring across Sioux Falls and the surrounding communities. What you get is a floor chosen for the rooms where water is a real possibility. Call us at (605) 799-9142 to talk through which rooms you want done.
Get A Free Estimate
Luxury Vinyl Plank Flooring Installation for Sioux Falls Homes and Rentals
Luxury vinyl plank is a hard-surface flooring material made of rigid planks that lock together or glue down over an existing floor. We handle luxury vinyl plank flooring installation for projects of any size, from a single room to an entire level. The room you are flooring is usually the deciding factor in choosing the right material, rather than the price per square foot. We supply and install the planks, but instead of operating a showroom, we bring samples to your home, measure the rooms, prepare the surface underneath and install the new floor.
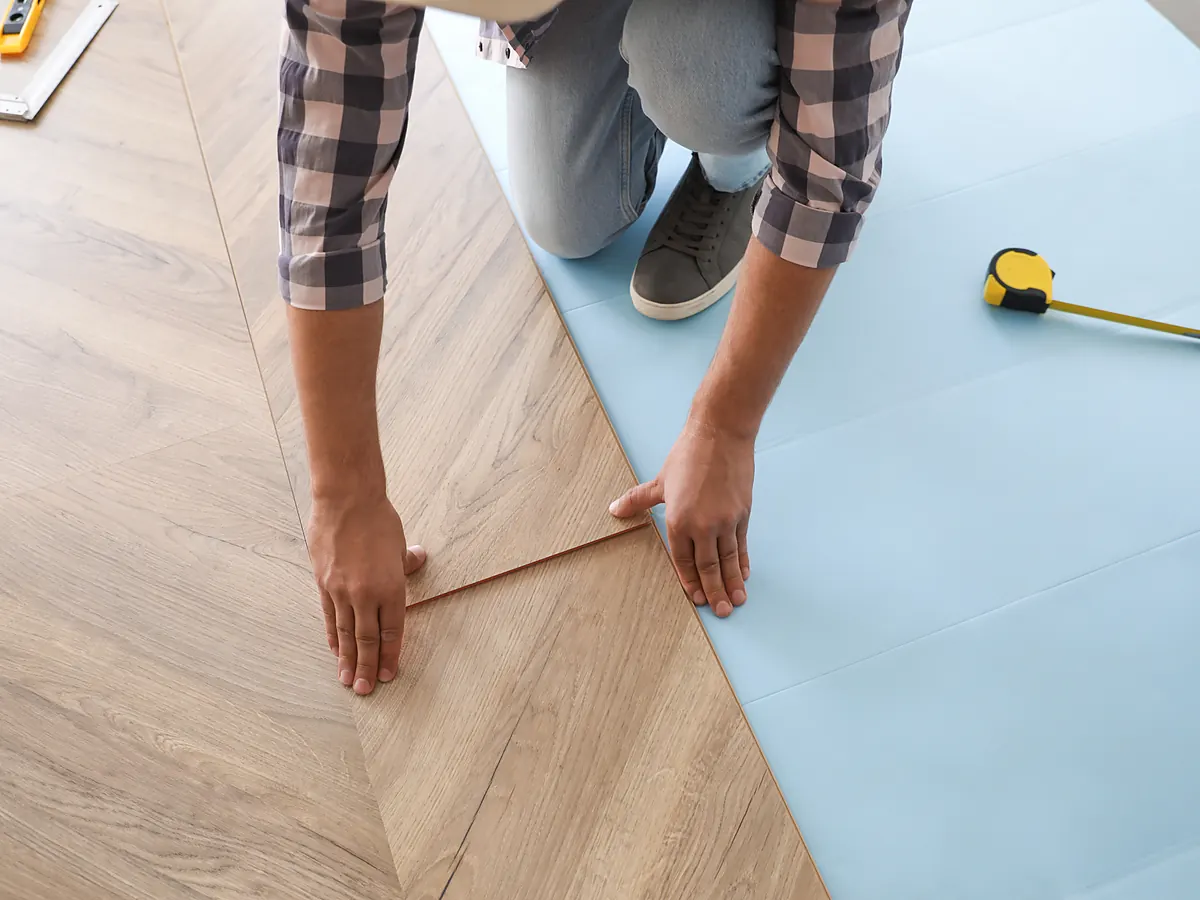
Lower Levels, Bathrooms and Laundry Rooms
We recommend LVP over wood flooring for below-grade rooms and wet rooms. In Sioux Falls homes, that includes finished lower levels, three-quarter bathrooms, laundry rooms, mudrooms and a walk-out entry. Wood absorbs and releases moisture, causing it to expand and contract, while planks built on an SPC rigid core do not swell when wet. The problems we encounter are not typically major floods, but everyday incidents such as a leaking washing machine hose, a water heater leak or melting snow tracked in on boots. A finished lower level is also one of the largest continuous flooring areas in a home, making the choice of material especially important.
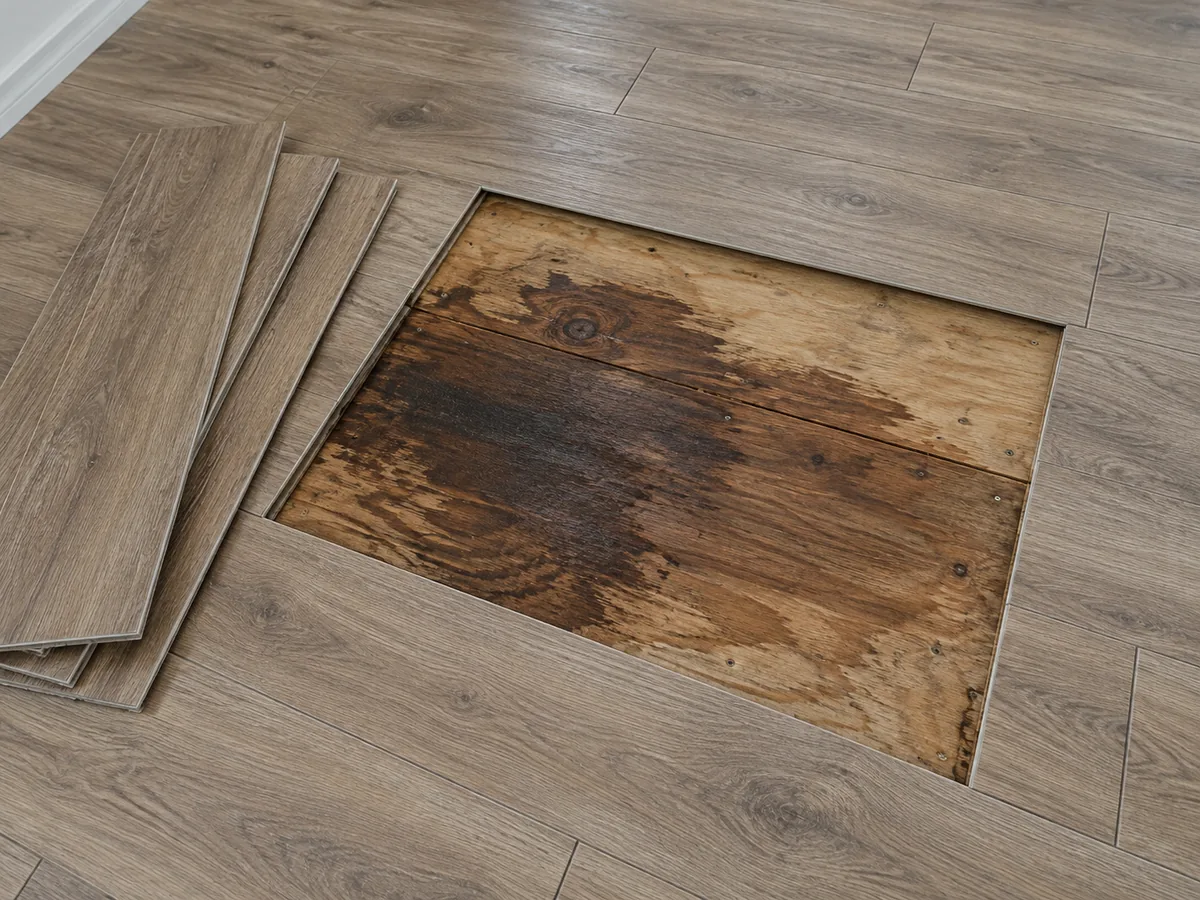
Waterproof Core: What It Covers and What It Does Not
A waterproof core means the plank itself will not swell or come apart when exposed to standing water, but it does not make the entire floor watertight. Water passes through the click seams between planks, and because the planks are nearly impermeable, moisture trapped underneath cannot dry back up through them. That means waterproof LVP is not a sealed flooring system and does not replace the moisture barrier over a concrete slab. The real damage occurs underneath, where trapped moisture affects the plywood or OSB subfloor. After a leak, we remove the affected planks and dry the area beneath them rather than leaving water trapped under the waterproof flooring.
Kitchens, Entries and Rental Properties
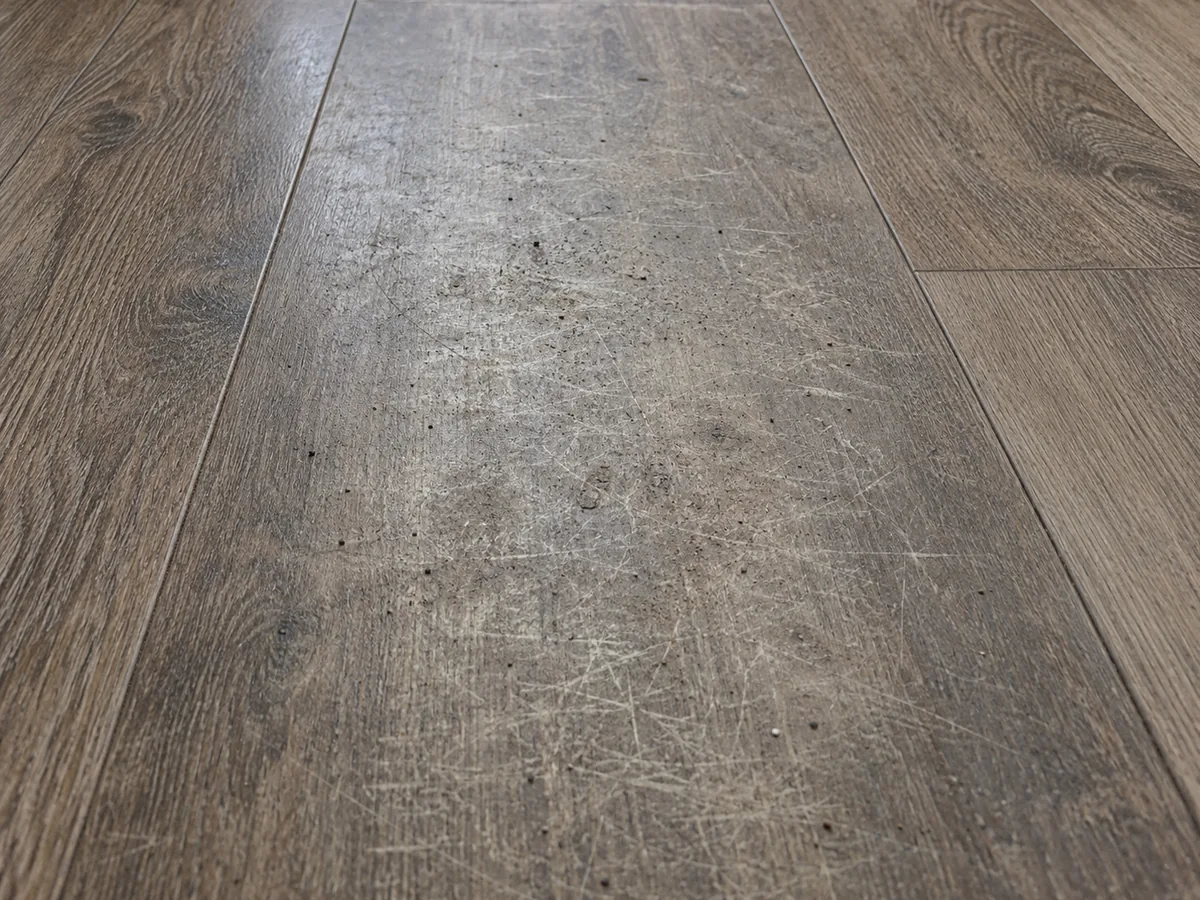
Kitchens, entry halls, long hallways and rental turnovers all put heavy wear on flooring, with abrasion being the main concern rather than water. Grit tracked in during a Sioux Falls winter, chair legs, pet claws and rolling loads gradually wear down the surface. Unlike hardwood, vinyl flooring cannot be sanded and refinished, so the surface you choose is the one you will have for the life of the floor. That is why the wear layer is an important specification to compare. When damage occurs, individual planks are replaced instead of refinished. For rental property owners, that means replacing three damaged planks between tenants rather than installing an entirely new floor.
Pricing
What Luxury Vinyl Plank Flooring Installation Costs in Sioux Falls
Luxury vinyl plank flooring installation in Sioux Falls costs $4 to $8 per square foot, including underlayment. This is the installed price, not just the cost of materials. It covers the planks, the underlayment required by the chosen flooring system, whether that is a separate layer or a pad already attached to each plank, and the labor to install the floor. Your final price within that range depends on the plank you select and the size and layout of the rooms. Certain parts of the project fall outside the standard installed rate and are quoted as their own lines on your written proposal.
What the Installed Rate Includes
The installed rate buys the labor and everything the crew does to make the planks fit your rooms:
- Planning the first rows to keep the pattern square and avoid narrow slivers of plank along the walls.
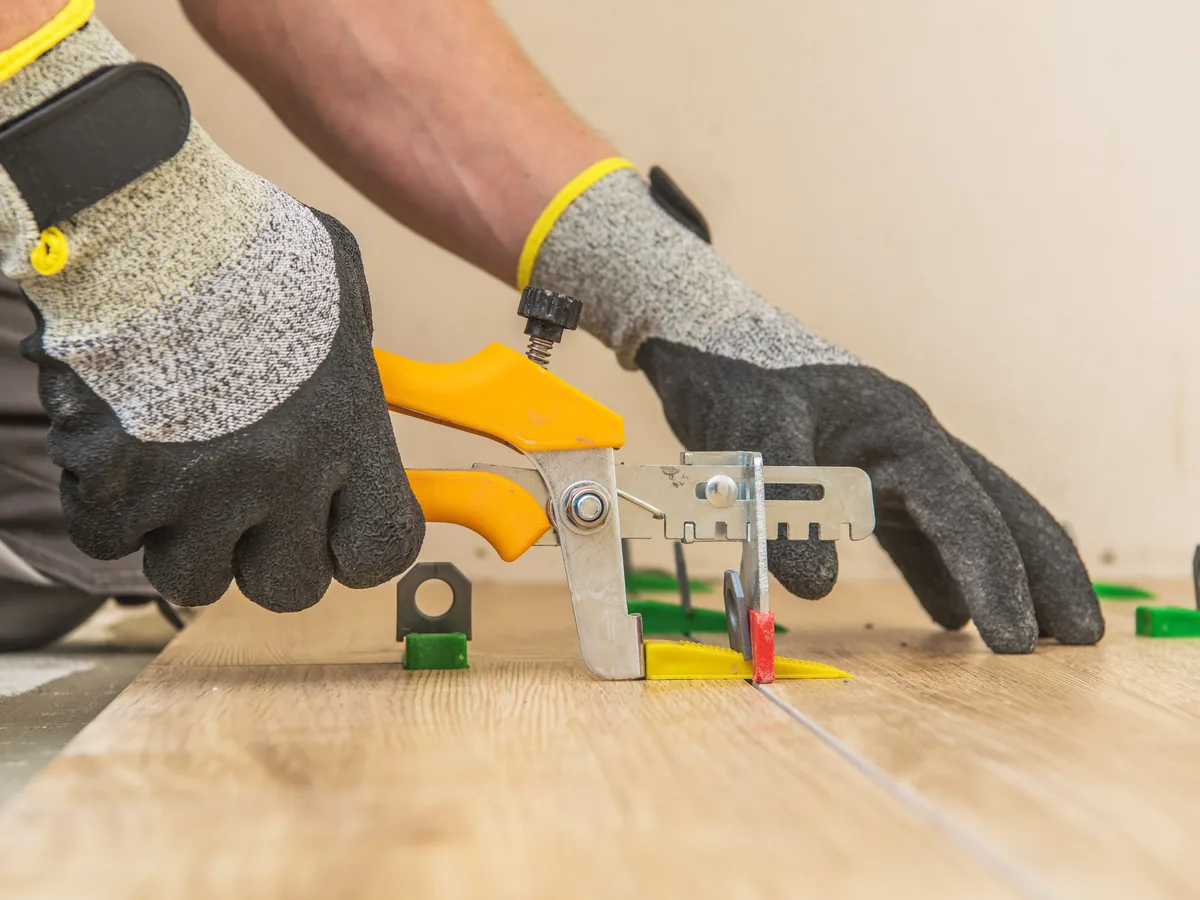
- Cutting the planks to fit each room and trimming the door casings for a clean fit.
- Installing the underlayment required for the chosen flooring system.
- Installing the transition strips and refitting the shoe molding to finish the edges.
Within that price range, thicker or higher-grade planks cost more than basic options, several small rooms with multiple doorways require more labor than one open area, and glue-down installation costs more than floating installation. Your flooring installation quote identifies each of these choices and their associated costs.
Prep, Removal and Disposal, Priced Separately
Your quote lists the condition of the subfloor and removal of the existing flooring as separate items because neither can be priced accurately from a photograph. Leveling a concrete slab or uneven wood subfloor, patching low spots, and repairing boards softened by a leak all require separate materials and labor, which are priced individually.
Flooring removal is also priced separately and includes taking up the old floor and hauling it away. Carpet is removed in sections along with the thin wooden tack strips nailed around the walls, while flooring bonded with adhesive requires scraping the material off the subfloor and costs more to remove. We determine the subfloor prep cost and the removal cost during the on-site measurement, when we can inspect the existing floor and the conditions underneath it.
Resilient flooring installed before about 1980 can contain asbestos, particularly nine-inch vinyl asbestos tiles and the black cutback mastic used to glue them down. We do not scrape, sand, grind, or break up suspected asbestos-containing materials. A qualified asbestos professional must sample and assess the material before any work disturbs it. Once the material has been cleared for covering and the existing surface is sound, the old flooring can be left undisturbed and the new floor installed over it. This is not asbestos remediation, since no material is removed.
Estimating Your LVP Installation Cost
You can check your flooring installation quote by doing the math using our published price range. The cost to install 1500 sq ft of LVP comes to roughly $6,000 at the low end and $12,000 at the high end, before adding prep or removal. Use the finished floor area you want covered, not the square footage in your home listing, which includes walls, stairs, and rooms where the existing flooring will remain.
Order about 10 percent more flooring than the measured area to account for offcuts left when planks are trimmed to fit walls and doorways. Diagonal and herringbone patterns require extra material because angled cuts create more waste. Keep any leftover planks in a box for future repairs, since you will not be able to match the flooring years later if the manufacturer discontinues the pattern.
Wear Layer Thickness, Glue-Down and Floating Installation
The thickness of the clear wear layer determines how long the vinyl plank surface holds up, while the installation method determines how the floor behaves. Planks either lock together and float over the subfloor or are secured directly to it with adhesive. Both choices matter, and they need to work together. A plank grade suited to a busy kitchen still needs the right installation method for that room. During your estimate, we help you choose both by measuring the flooring area and checking what is permanently fixed in place and what rolls across the floor.
Wear Layer Thickness: What Each Room Needs
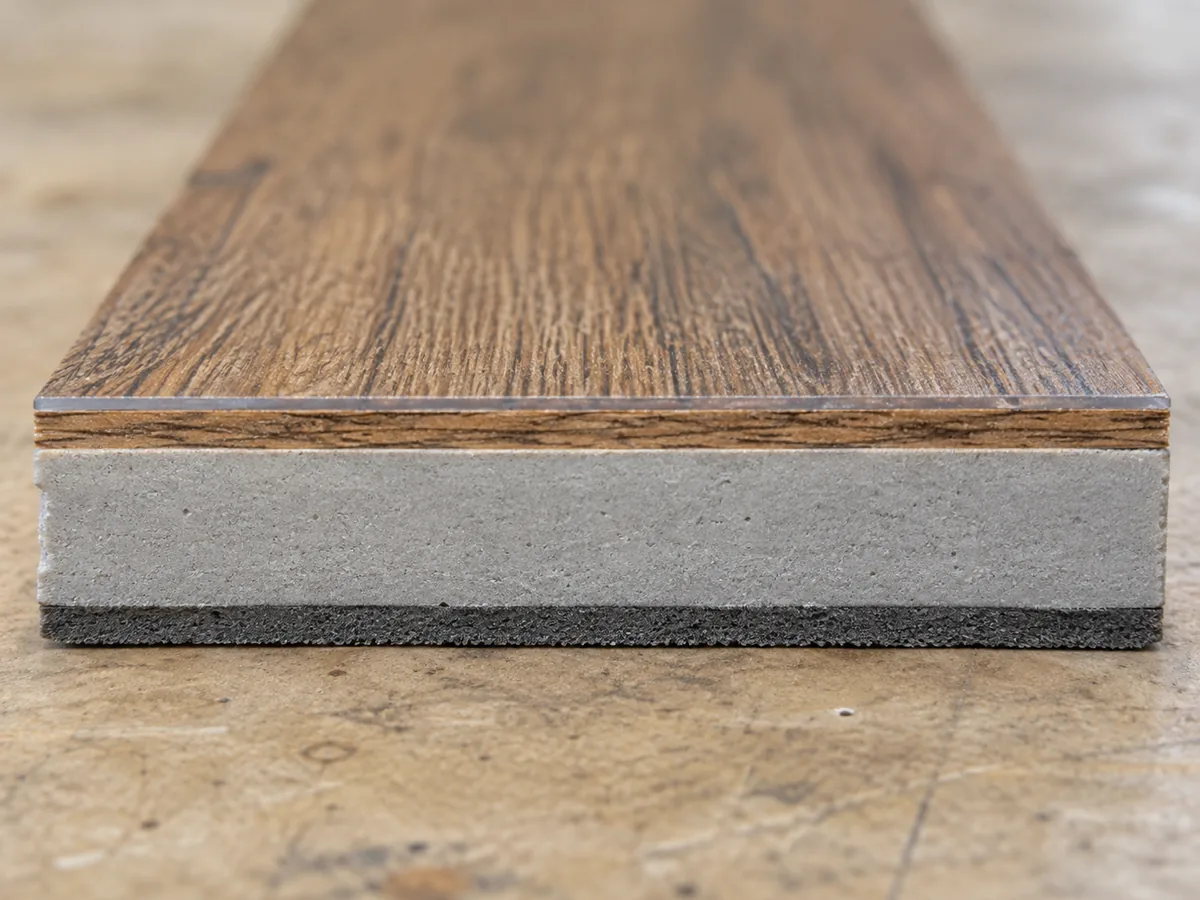
The wear layer is the clear protective surface above the printed pattern, and it is the part of the plank that comes into contact with your shoes. Its thickness is the first specification to compare, but it is not the only factor that matters. The surface coating, the plank's construction, and the amount of traffic the room receives all affect how long the flooring keeps its appearance. Wear layer thickness is measured in mils, with one mil equal to one thousandth of an inch. A 20 mil wear layer is therefore twenty thousandths of an inch thick.
We install a minimum 12 mil wear layer in homes and specify 20 mil for kitchens, entryways, homes with pets or children, and rental properties. For shops and offices, we specify 28 mil or thicker. Overall LVP thickness is a separate measurement and the one showrooms lead with. For floating rigid-core planks, we treat six millimeters as the minimum and ask for eight millimeters or more in busy rooms. That added thickness provides greater stiffness and a more solid feel underfoot, but it does not determine how well the surface resists scratches.
ASTM F3261 is the published product specification for rigid-core vinyl plank flooring. Laminate flooring uses a separate AC rating scale, which does not apply to vinyl plank.
Floating Click-Lock Installation
With floating installation, the planks lock together rather than attach to the subfloor. The entire flooring area forms one continuous, unsecured surface that shifts slightly as temperature and humidity change. This makes installation faster because there is no adhesive to spread or wait for it to set. You can walk on the floor the same day it is installed, and the planks can be laid over an existing hard floor that is in sound condition.
The main concern with floating flooring is concentrated weight, known as a point load. When a heavy object presses down on one spot, it holds that section in place while the rest of the floor continues to move, causing click seams to peak or separate. Each manufacturer's installation instructions specify how much concentrated weight the planks can support and whether fixed cabinetry can sit on top of the flooring or must be installed first. We check those requirements before planning the layout, maintain the required expansion clearance around every fixed obstacle, and use hardboard to protect the floor when rolling appliances into place rather than dragging them across it.
Glue-Down Installation and When We Specify It
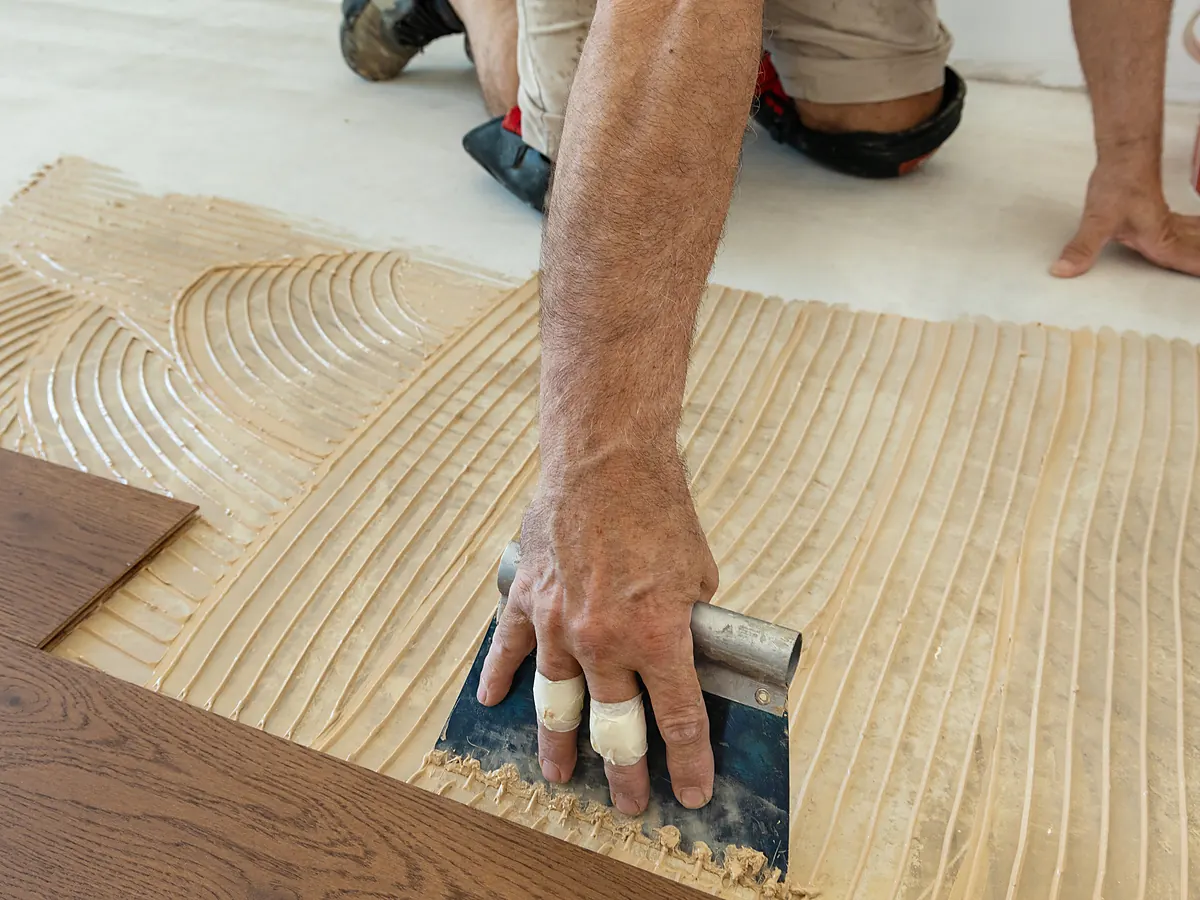
With glue-down vinyl plank flooring, each plank is set into adhesive spread across the subfloor, securing it in place so the floor does not move as one continuous sheet. We apply pressure-sensitive adhesive with a notched trowel to create an even, measured layer, then use a 100 lb roller to press every plank firmly into place. We specify glue-down installation for very large open areas, rooms with fixed cabinetry or heavy rolling loads, commercial spaces with high foot traffic, and floors over radiant heat, where we prefer a fixed installation. Many vinyl plank products are also approved for floating installation over radiant heat. We follow the manufacturer's limits instead of applying one rule to every floor.
Glue-down flooring has no hollow sound underfoot and no expansion gap to conceal along the edges, but furniture stays off the floor until the adhesive has set on the manufacturer's schedule. Not every vinyl plank product is approved for glue-down installation. Some rigid-core planks are approved to float only, and the product and method are chosen together from the manufacturer's instructions. A damaged plank can be replaced on either floor. On a glue-down floor it is cut out, the old adhesive scraped back and the subfloor made good before the new one goes down. On a floating floor, the repair method depends on the locking system and the plank's location. Either way we follow the product's approved repair method.
Subfloor Preparation, Flatness and Transitions
This stage of vinyl plank installation focuses on preparing the surface beneath the planks and finishing the edges around them. It is also where the complaints we are called to repair usually begin. The subfloor must be flat and dry before we order materials, and the edges need to be properly finished after installation. Once the last plank is in place, this work is hidden, but any low spots or ridges left underneath eventually cause clicking joints and, over time, seams that separate.
Subfloor Flatness: 3/16 Inch Over 10 Feet
Rigid-core vinyl plank flooring does not hide an uneven subfloor, despite claims to the contrary. Because the planks are thin and stiff, they bridge low spots rather than settling into them. These unsupported sections create a hollow sound when you walk across the floor, while ridges in the subfloor push up against the planks and become visible on the surface.
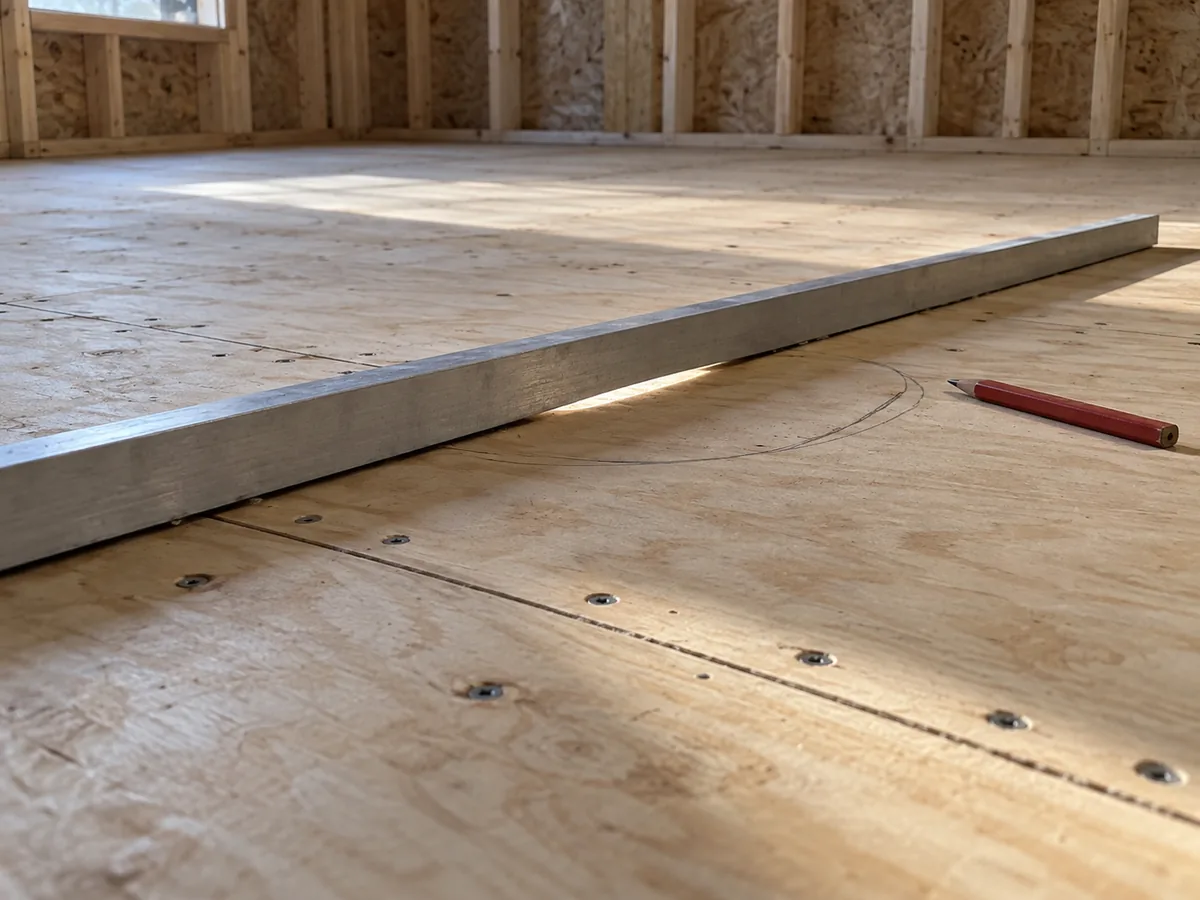
We work to a subfloor flatness tolerance of 3/16 inch over 10 feet, but the requirement for your floor comes from the flooring manufacturer's installation specifications. Those requirements vary by product and form part of the conditions of your product warranty. We use a 10-foot straightedge to check the room for high and low spots, grind or sand down raised areas, and fill low spots with patching compound or self-leveling compound. Once the preparation is complete, we check the floor again before opening the first box of planks.
Slab Moisture Testing and the Moisture Barrier
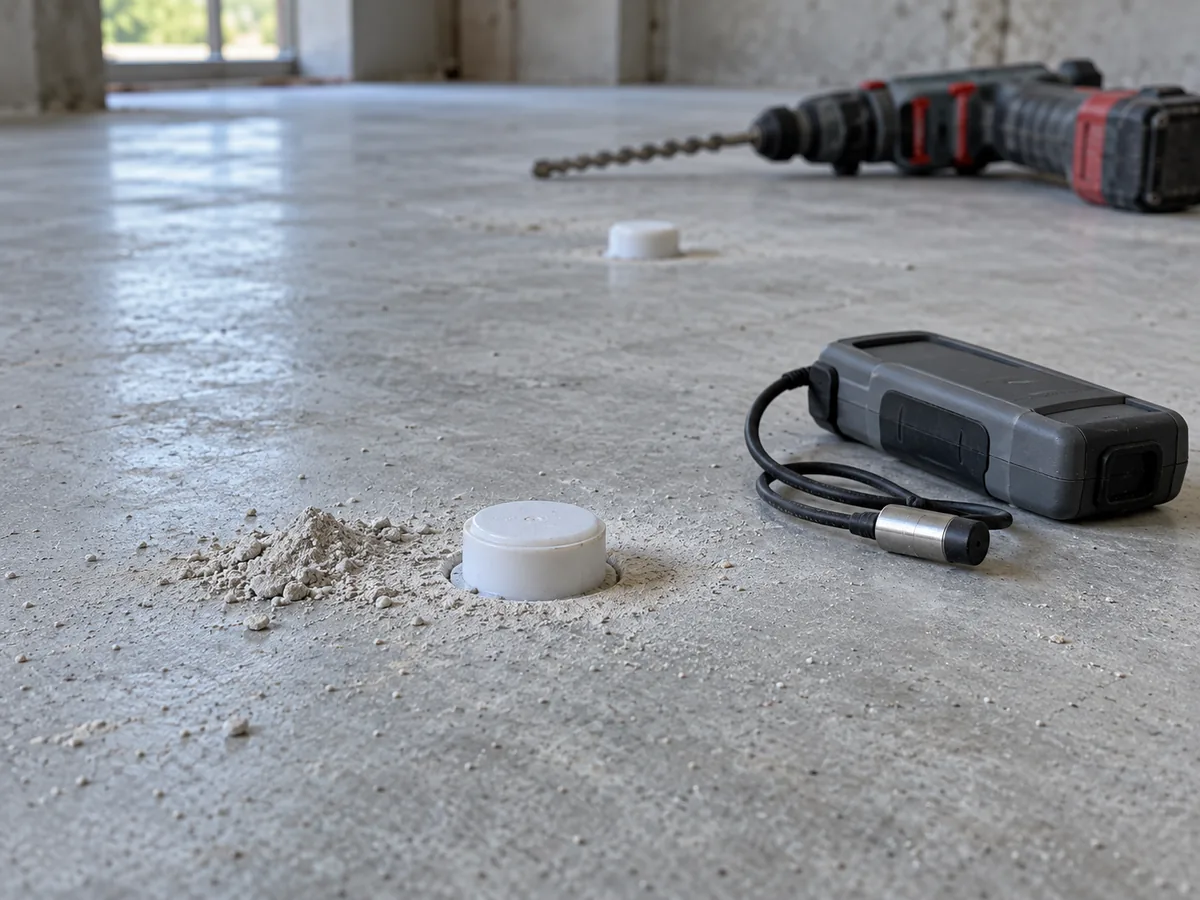
Concrete never stops giving up water. ASTM F710 is the standard practice for preparing concrete floors to receive resilient flooring, and it requires moisture testing regardless of the slab's age or grade level, even if your basement has stayed dry for thirty years. There is no universal passing limit because the flooring and adhesive manufacturers set their own moisture requirements, and those limits differ. We test the slab using an in-situ relative humidity test or a calcium chloride test and check its alkalinity at the same time, as F710 also requires. Excessive alkalinity breaks down the adhesive bond.
A floating floor installed over a concrete slab needs vapor protection, either a polyethylene sheet with taped overlaps or an underlayment with a built-in vapor barrier. This serves a different purpose from the cushioning underlayment or attached pad that affects how the floor feels and sounds underfoot. The manufacturer's installation instructions determine whether additional underlayment is allowed over an attached pad and which vapor barrier is approved for the product. Glue-down flooring uses no separate vapor barrier. The adhesive's moisture limit decides whether the slab is suitable.
Expansion Gaps, Transitions and Edge Trim
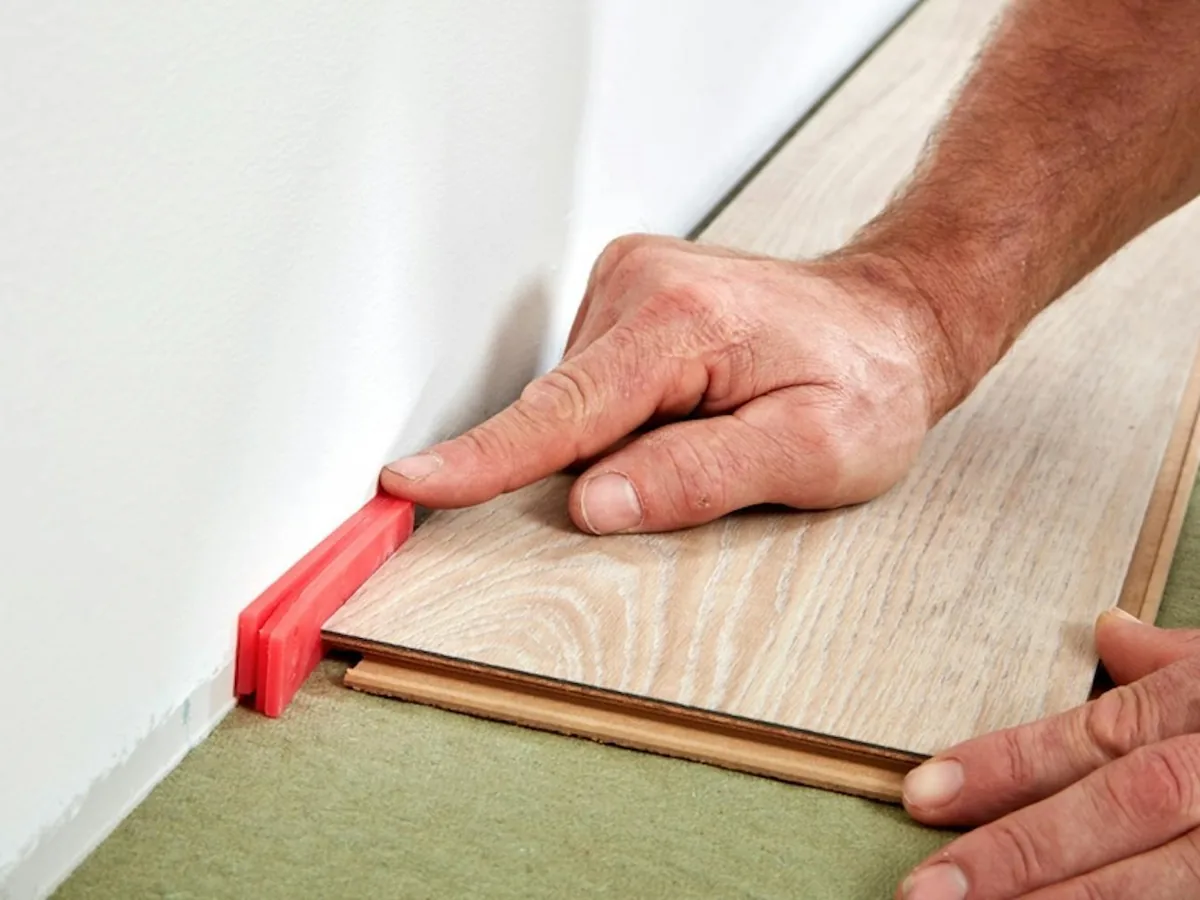
A floating floor needs room to expand and contract with seasonal changes, so we leave an expansion gap around every wall, door casing, and pipe. That gap is covered with trim rather than filled with rigid material that would restrict movement. We remove the shoe molding before installation and refit it afterward, fastening it to the baseboard rather than through the planks. Even one nail driven through a floating floor pins it in place and prevents the entire floor from moving freely. We also undercut door casings with a flush saw so the planks slide neatly underneath, giving you a cleaner finish than cutting the flooring to fit around the trim.
When a continuous run of flooring extends too far in one direction, we add a break at a doorway using T-molding. A reducer provides a smooth transition to a lower floor, while a threshold finishes the edge at a doorway. We stagger plank ends by a set distance to prevent joints from lining up or forming repeating patterns, and cut the final row to the proper width rather than leaving narrow slivers along the wall. In wet rooms where the manufacturer's installation instructions require edge sealing, we use the specified flexible sealant.
Vinyl Plank Flooring Through a South Dakota Heating Season
In Sioux Falls, vinyl plank flooring goes through roughly seven months of heating season, from October through April, followed by a summer when moisture levels rise indoors again. These seasonal changes affect LVP differently from hardwood flooring because the two materials respond to different conditions. Once your floor is installed, the temperature you maintain inside your home is just as important as the vinyl plank product you choose.
How Temperature Moves a Vinyl Plank Floor
Sioux Falls winters bring very low indoor relative humidity, while July brings moisture levels back up. That seasonal swing is a common concern with flooring, but this material responds differently from wood. A rigid core has no wood in it to absorb moisture, so dry air has little effect on it. Temperature matters much more. Manufacturers also specify an installation temperature range, commonly starting around 65 degrees, and we keep the room within the required range throughout installation.
Vinyl planks expand slightly as a room warms and contract as it cools. This movement is most noticeable in south- or west-facing rooms with large windows exposed to January sunlight, sunrooms, rooms over unheated garages, and lower levels that are only heated during visits. We size the expansion gaps and breaks in long flooring runs to accommodate those temperature changes. A house left unheated throughout the winter falls outside the conditions the flooring was designed for.
Grit, Salt and Vinyl Plank Floor Care
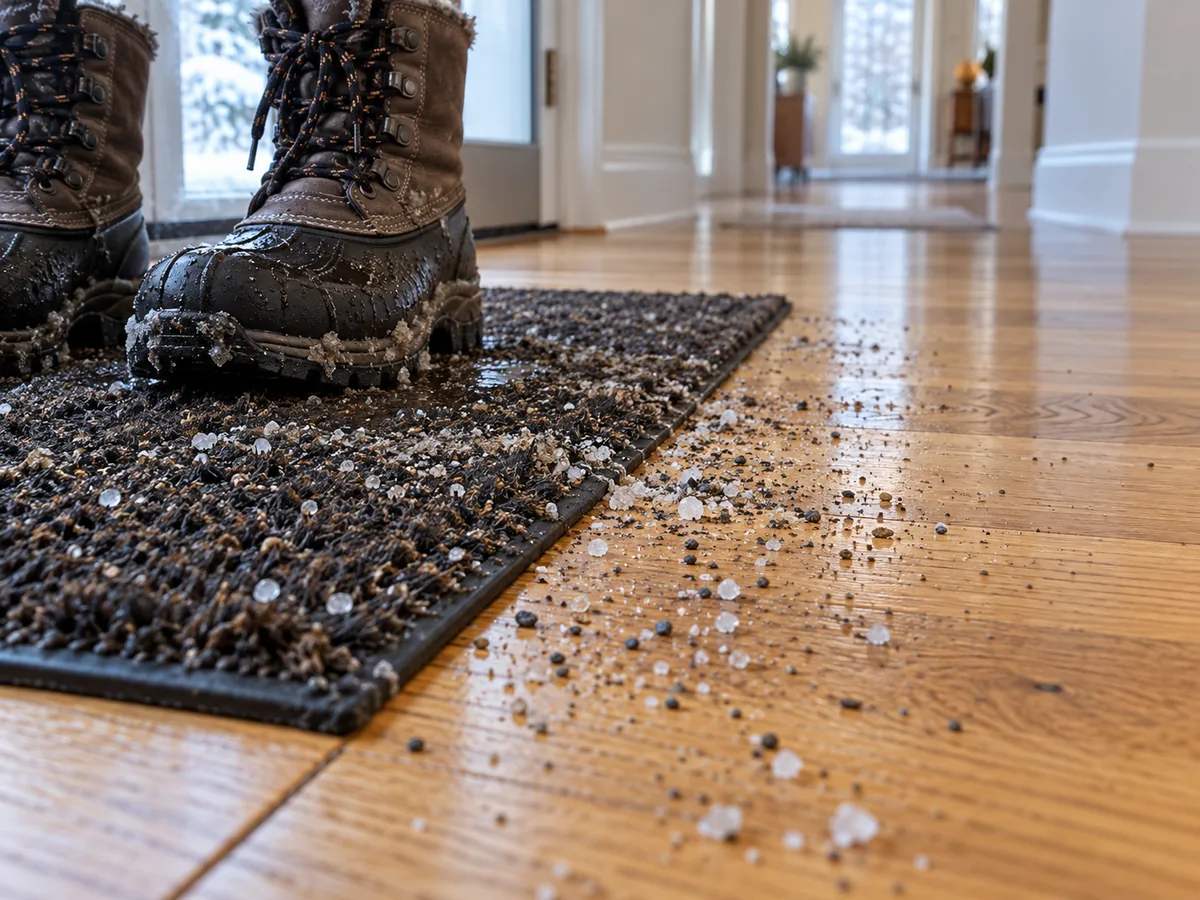
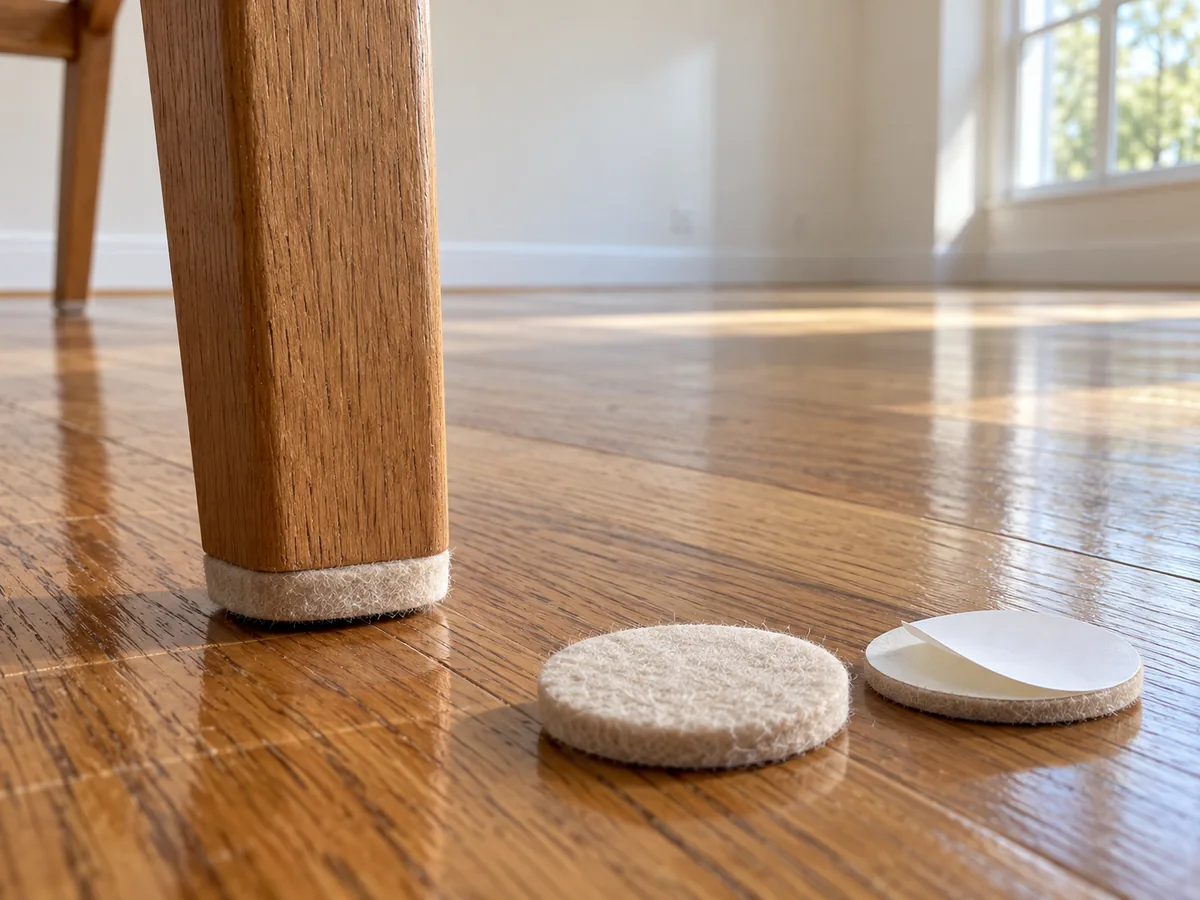
In Sioux Falls, much of the wear on your flooring comes from road grit and ice-melt salt tracked in on boots from the driveway. These particles scratch the surface as people walk across them, so vinyl plank flooring care starts with keeping them off the floor. Place a walk-off mat long enough for two full steps at every exterior door, wipe up salt and grit before they dry, use felt pads under chair and table legs, and replace hard furniture casters with soft ones. For routine LVP maintenance, clean with a damp mop and a neutral cleaner. Avoid steam mops, which force water into the seams between planks.
Flooring and finish materials carry their manufacturer's warranty. That warranty is subject to the manufacturer's installation and maintenance instructions, so following the specified cleaning requirements is necessary to keep your coverage in effect.
The LVP Installation Process, Step by Step
Sioux Falls Hardwood Flooring follows the same five-step LVP installation process on every job, so you know exactly what to expect from your flooring installation timeline.
-
1.
A free on-site measurement. We measure every room receiving new flooring, check the subfloor with a straightedge, and test the concrete slab where applicable. By the end of the visit, we have established the installation specifications based on everything we can inspect, allowing us to give you a price based on actual measurements rather than estimates. The only costs we cannot determine in advance are for conditions hidden beneath the existing flooring until it is removed.
-
2.
A written, itemized proposal. You receive a clear breakdown of the cost of each part of the job, rather than a single total with no explanation.
-
3.
Delivery. We place the planks in the room where they will be installed, not in the garage, and allow them to reach room temperature before opening the boxes. This usually takes 24 to 48 hours, depending on the manufacturer's instructions. Planks delivered from a trailer in below-zero temperatures have contracted from the cold, and installing them before they warm up causes the floor to expand against the walls afterward. We account for this waiting period when scheduling January installations.
-
4.
The installation. A single room typically takes one working day, while an entire floor takes two to three days. There is no sanding and no finish to cure, so a floated floor is back in use the same day it is laid. A glued floor waits for the adhesive to set on the maker's schedule before furniture returns.
-
5.
Transitions and shoe molding. We install the transition strips, refit the shoe molding, walk through the finished floor with you, and leave the leftover plank offcuts for future repairs.
Why Choose Sioux Falls Hardwood Flooring for Your Vinyl Plank Floors
We specialize in wood flooring installation, so our recommendations are based on knowing where wood performs well and where another material is the better choice. We evaluate each room individually, recommending luxury vinyl plank flooring installation where water, grit or tenant use would damage a wood floor. Where hardwood is a suitable option, we explain that during your estimate. Sioux Falls Hardwood Flooring is a local company with 15 years in business.
Three habits run through every vinyl plank job we do as a Sioux Falls flooring contractor:
- We inspect your subfloor with a 10-foot straightedge before ordering materials, not on the morning the crew arrives.
- A written, itemized proposal.
- The same crew that measures your rooms also installs your flooring. We handle the entire installation ourselves without subcontractors.
We carry the insurance and bonding applicable to our work and can provide documentation on request. We provide free estimates and offer financing for larger projects. To get yours on the calendar, call (605) 799-9142 or send us the room details through our quote form.

Service Area
Vinyl Plank Floors Across the Sioux Falls Metro
Where We Install Luxury Vinyl Plank Flooring
Sioux Falls Hardwood Flooring provides vinyl plank installation throughout the metro area, and the work you get in a small town matches the work we do in the city. We serve Brandon, Harrisburg, Tea, and other communities across Minnehaha and Lincoln Counties.
Communities We Serve
- Brandon
- Harrisburg
- Tea
- Hartford
- Dell Rapids
- Lennox
- Canton
- Crooks
- Baltic
- Worthing
- Valley Springs
- Garretson
- Humboldt
- Colton
- Renner
- Chancellor
FAQ
Luxury Vinyl Plank Flooring Installation Questions We Get
Can you put a refrigerator on top of LVP?
Usually. The main concern is not the object's weight alone, but whether it holds a floating floor in place and prevents it from moving freely. We follow your flooring manufacturer's installation instructions to determine what is allowed, then account for fixed cabinetry and kitchen islands when planning the layout, before installation begins.
How much does it cost to install 1500 sq. ft of LVP flooring?
To estimate your cost, multiply the finished floor area you are covering by the published rate of $4 to $8 per square foot including underlayment, before prep and removal are added. Measure the rooms themselves, not your home's listed square footage, which counts walls, stairs and closets you are not flooring.
How long does it take to install 300 sq ft of LVP?
Installation takes one day once the planks have reached room temperature. With floating flooring, there is no finish or adhesive to cure, so you can move your furniture back in that evening. Glue-down flooring requires additional time for the adhesive to set before furniture can return. If the subfloor needs leveling, allow an extra day for preparation.
Can vinyl plank go over my existing tile or vinyl floor?
Usually, yes. A floating floor sits over an existing hard floor as long as it is sound, firmly bonded and meets the flatness tolerance, with wide grout joints filled first. Because the new flooring adds height, we check door clearances and appliance openings at the on-site measurement.
Does vinyl plank work in a Sioux Falls basement?
Yes, provided the concrete slab is tested for moisture before installation and a sheet moisture barrier is installed beneath the floating floor. Any planned work on the slab, including radon mitigation, must be completed first. A finished lower level is one of the first spaces where we recommend vinyl plank flooring.
Request a Free Estimate for Luxury Vinyl Plank Flooring
Schedule an on-site visit with Sioux Falls Hardwood Flooring, and we will measure each room where you want new flooring, inspect the subfloor conditions, and document what we find. You will receive a written, itemized proposal detailing the work and costs for your luxury vinyl plank flooring installation.
Call (605) 799-9142 for a free on-site estimate, or use the quote form to request a proposal.