
Engineered Hardwood Floor Installation in Sioux Falls, SD | Sioux Falls Hardwood Flooring
Sioux Falls Hardwood Flooring handles engineered hardwood floor installation in Sioux Falls, SD, and we have been doing it in Minnehaha County for 15 years. Engineered wood flooring is real wood, built so it can sit in rooms where solid boards cannot. We lay it on main floors over plywood subfloors, and in basements and other below-grade rooms where the floor is a concrete slab. We also install it in rooms with radiant heat running under the floor.
Which product suits a room depends on what is underneath it, because a slab and a plywood floor hold different amounts of moisture and a plank has to be matched to the one it is going onto. So somebody has to come out and measure your subfloor before any of this can be priced. That visit costs you nothing, the subfloor reading we take decides what we can quote, and we lay every floor to the NWFA guidelines the trade works to. Call (605) 799-9142 or ask us to come and measure.
Get A Free Estimate
Where Engineered Hardwood Can Be Installed
Engineered hardwood floor installation gives you a real wood surface over a manufactured core, but the installation method depends on what is underneath the flooring. A wood subfloor, a concrete slab, a below-grade room and a floor with radiant heating pipes each require a different installation system, even when using the same plank. These four conditions cover most homes in Sioux Falls, SD.
Engineered Hardwood in Basements and Below-Grade Rooms
Below grade means any floor with soil against the outside wall, which includes finished basements and the lower levels of walkout homes in Sioux Falls. The concrete slab beneath these rooms continues to release water vapor for years after it is poured, which is why solid hardwood is not approved for below-grade installation. Many engineered hardwood products are approved because their manufactured cores keep the planks more stable when exposed to moisture. Approval depends on the specific product, so the flooring you choose must be rated for below-grade use. We test the slab before ordering engineered wood flooring for a lower level because excessive moisture rules out certain products entirely.
Engineered hardwood is real wood. Its construction reduces movement caused by humidity, but it does not make the flooring waterproof. Standing water or moisture levels above the manufacturer's limits will still damage it. If a room needs a truly waterproof floor, we recommend LVP or tile instead.
Floating Click-Lock Floors Over a Wood Subfloor
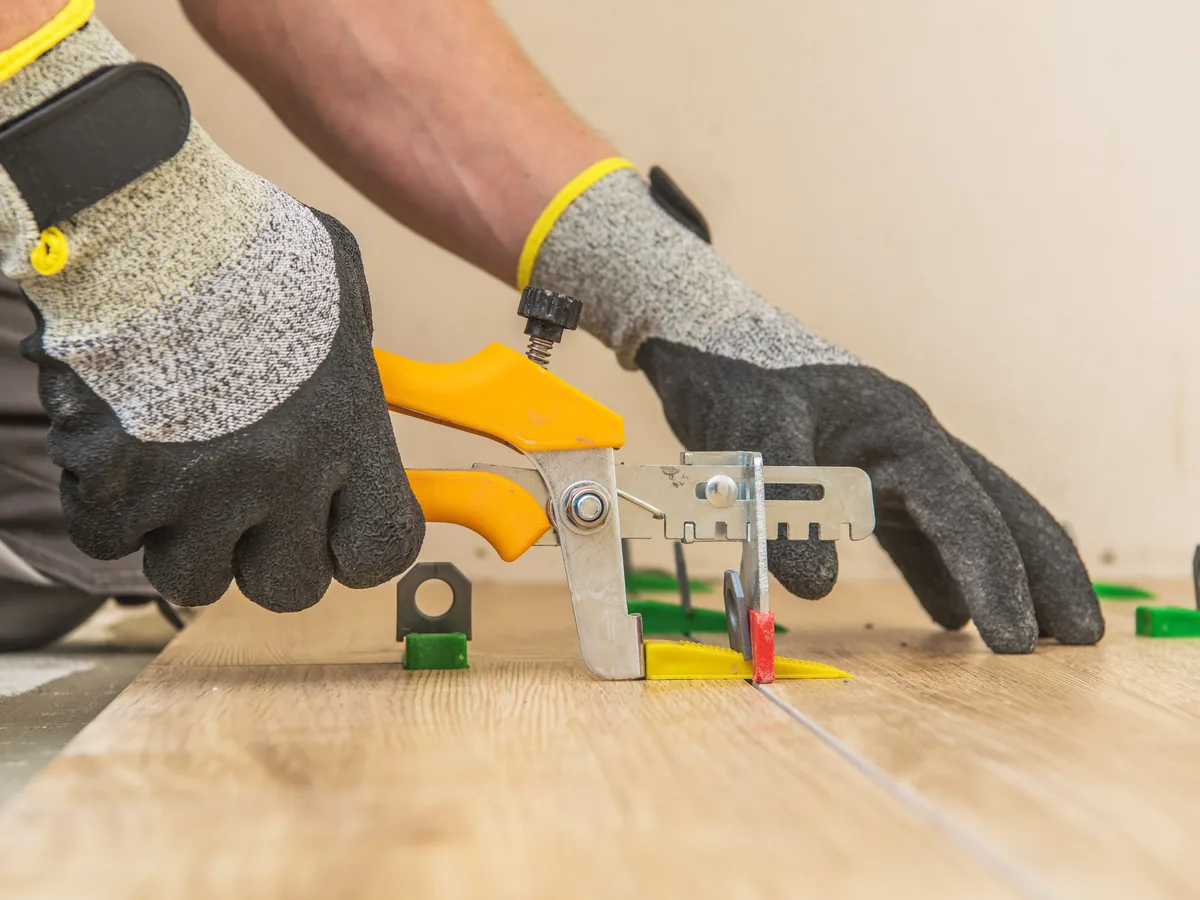
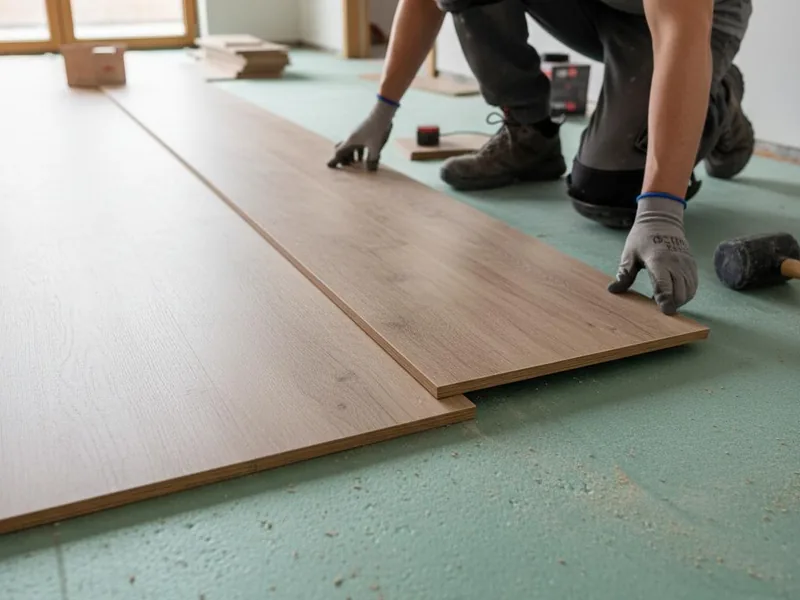
Click-lock engineered hardwood flooring has edges that carry a milled profile rather than a standard tongue-and-groove joint. Each plank is angled into the previous row and tapped down until the joint locks. The joints hold the floor together without glue or nails, and nothing fastens the flooring to the subfloor. This allows the floor to move as one piece, so we leave an expansion gap along the walls. Click-lock is the fastest flooring system we install and the easiest to remove later, making it a good choice for main-floor bedrooms and living rooms over plywood. The subfloor must be flat, dry and swept clean before installation.
Glue-Down Installation Over Concrete
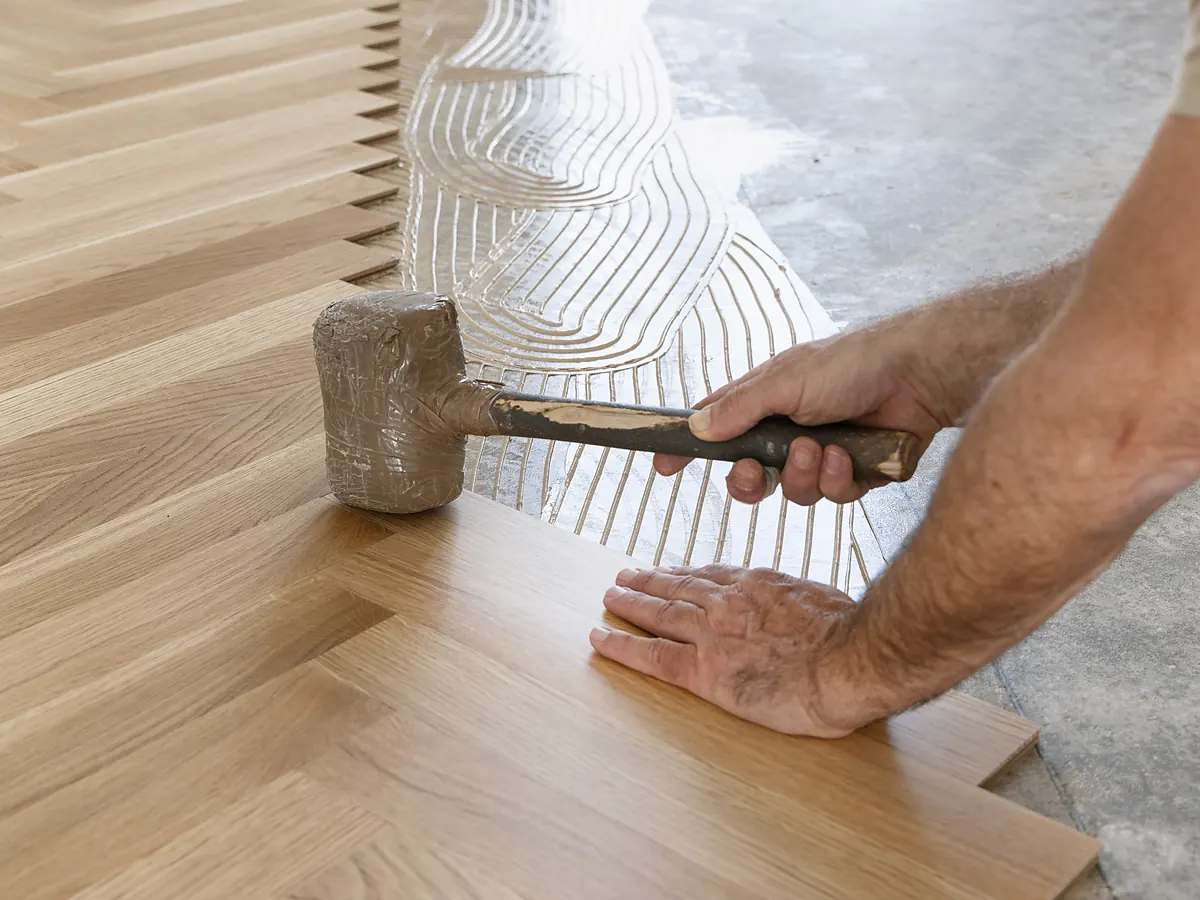
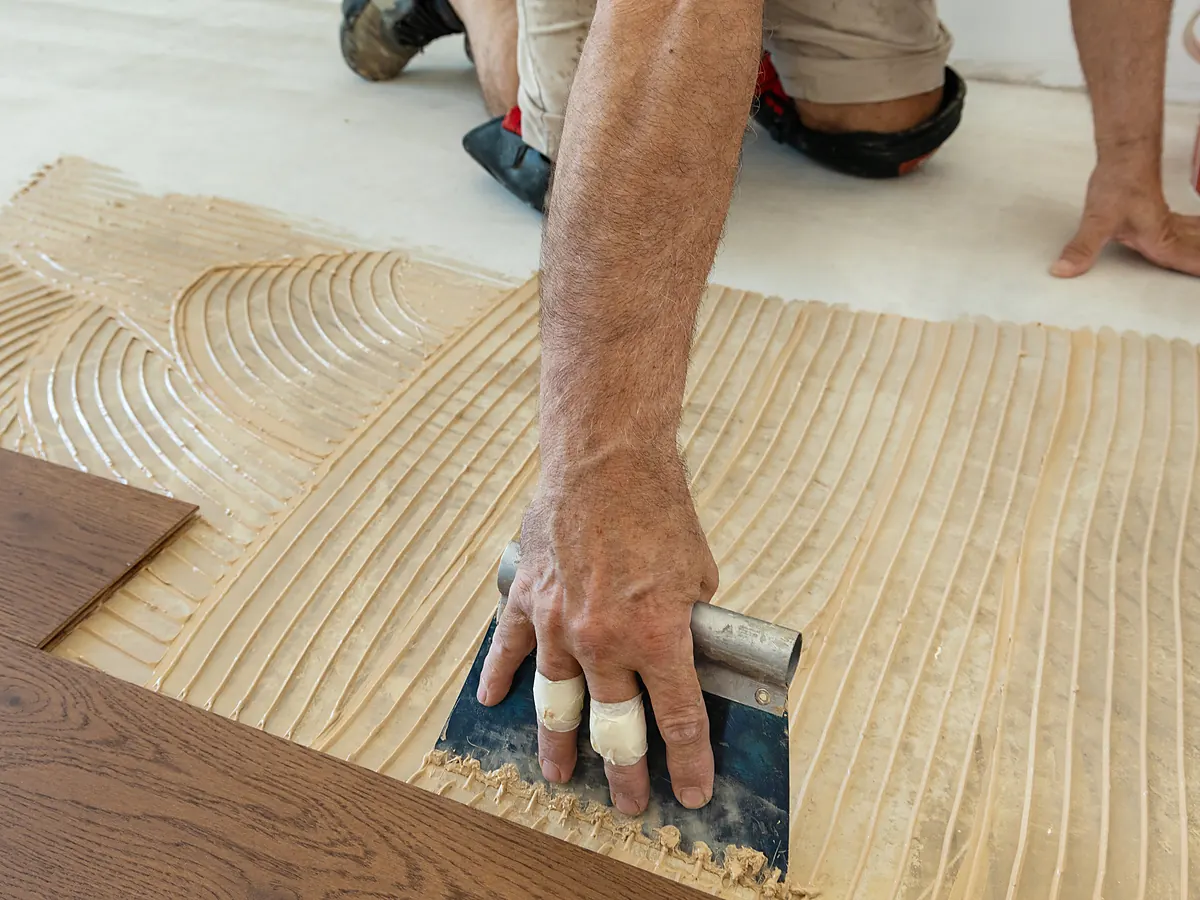
For a glue-down installation, we spread adhesive over the concrete slab with a notched trowel and press each engineered hardwood plank into place. This bonds the flooring directly to the concrete, preventing the movement underfoot that a floating floor can have and keeping doorway transitions tight for years. Many adhesives also control moisture vapor rising through the slab, eliminating the need for a separate moisture barrier. We test the concrete to determine which adhesive is rated for its moisture level, then check the flooring manufacturer's instructions because the plank's core construction also governs what the maker will approve.
Engineered Hardwood Over Radiant Heat
Radiant heat uses warm water pipes or electric mats beneath the floor to heat the room from the floor up. Engineered hardwood is suitable for this type of installation, but the temperature limit applies to the floor surface, not the room. NWFA guidelines set a maximum wood floor surface temperature of 80°F, and both the flooring manufacturer and heating system have their own limits. Thinner planks transfer heat more efficiently. After installation, we raise the heating temperature gradually rather than turning the system on at full heat beneath newly installed wood. Before ordering, we confirm that the flooring manufacturer has approved the product in writing for use over radiant heat.
Pricing
Engineered Hardwood Floor Installation Cost per Square Foot
In Sioux Falls, SD, engineered hardwood floor installation costs $7 to $13 per square foot, including the flooring, underlayment or adhesive, and installation labor. At that rate, a 500-square-foot room costs between $3,500 and $6,500. Your final price depends on the flooring you select and the condition of the subfloor. We quote the engineered wood flooring cost from an on-site measure and give it to you in writing. Estimates are free, and financing is available for larger projects.
What the Price Includes and What Costs Extra
Our per-square-foot installation price includes the engineered hardwood planks, the underlayment or adhesive beneath them, and the labor to install the flooring. No other work is included in that rate. We measure and price anything your room needs beyond the flooring separately, with each item listed on your written estimate so you know exactly what every part of the job costs.
We price any work beyond the new flooring separately. That includes removing and hauling away the old floor, moving furniture, and cleaning up afterward. Baseboard or shoe molding work beyond removing and reinstalling what is already there is listed separately, along with transition strips and thresholds where the new flooring meets another room. Subfloor leveling or repairs, moisture control work required by concrete slab readings, and stair work are also priced individually after we inspect the room.
What Affects Your Installation Price
Four factors affect the price of engineered hardwood flooring. Wear-layer thickness makes the biggest difference in material cost, and a 6 mm face costs several times what a 2 mm one does. The installation method affects labor costs because gluing flooring to concrete takes longer than floating it over a wood subfloor. Wide planks and long, continuous runs require more careful layout before installation begins. Room shape also matters, since doorways, closets and angled walls require more cutting and fitting than the same square footage in one open rectangular room.
Our Engineered Hardwood Floor Installation Process, Measure to Walkthrough
Sioux Falls Hardwood Flooring follows the same process for every engineered hardwood installation, so you know what to expect at each stage of the job.
-
1.
We come out for an on-site measure, take the dimensions of every room in the job, and test the subfloor for moisture on that same visit.
-
2.
The subfloor reading and the room it came from narrow the products down to the ones that are eligible, so you are choosing from planks that suit the floor you already have.
-
3.
You pick from the planks that passed, and we put the price and the materials into a written quote.
-
4.
Your material is delivered ahead of the work and left in the room where it will be laid, so it settles to the air it will live in.
-
5.
We lift the shoe molding, which is the slim strip of trim where the baseboard meets the floor, and leave the baseboards themselves in place. We cover the route our crew walks in and out.
-
6.
The new floor goes down, then the transition strips at doorways and the shoe molding go back.
-
7.
We walk the finished floor with you and hand over the readings and paperwork from the job.
Installation Timeline and Walk-On Time
We schedule your installation after the on-site measurement, because three things determine how long the job takes: the number and size of your rooms, whether the subfloor readings show the surface is ready or needs work, and the installation method. That method also sets when you can walk on the floor. A floating floor is ready as soon as the last plank and trim are installed; a glue-down floor needs time for the adhesive to cure, on the schedule its manufacturer specifies. If the readings show that repairs or preparation are needed first, we add that time and give you a price for the work before starting it. Your written estimate includes both the price and the installation dates.
Choosing Your Engineered Hardwood
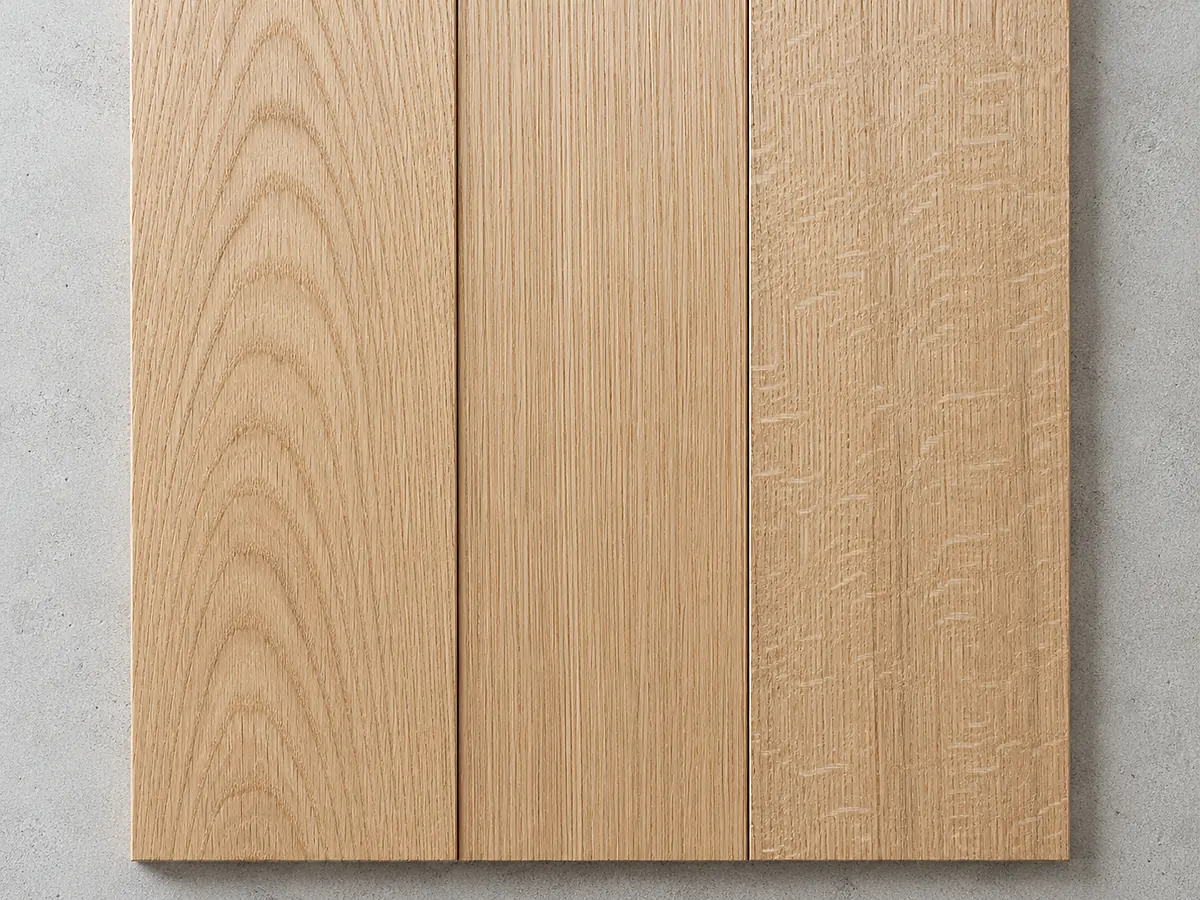
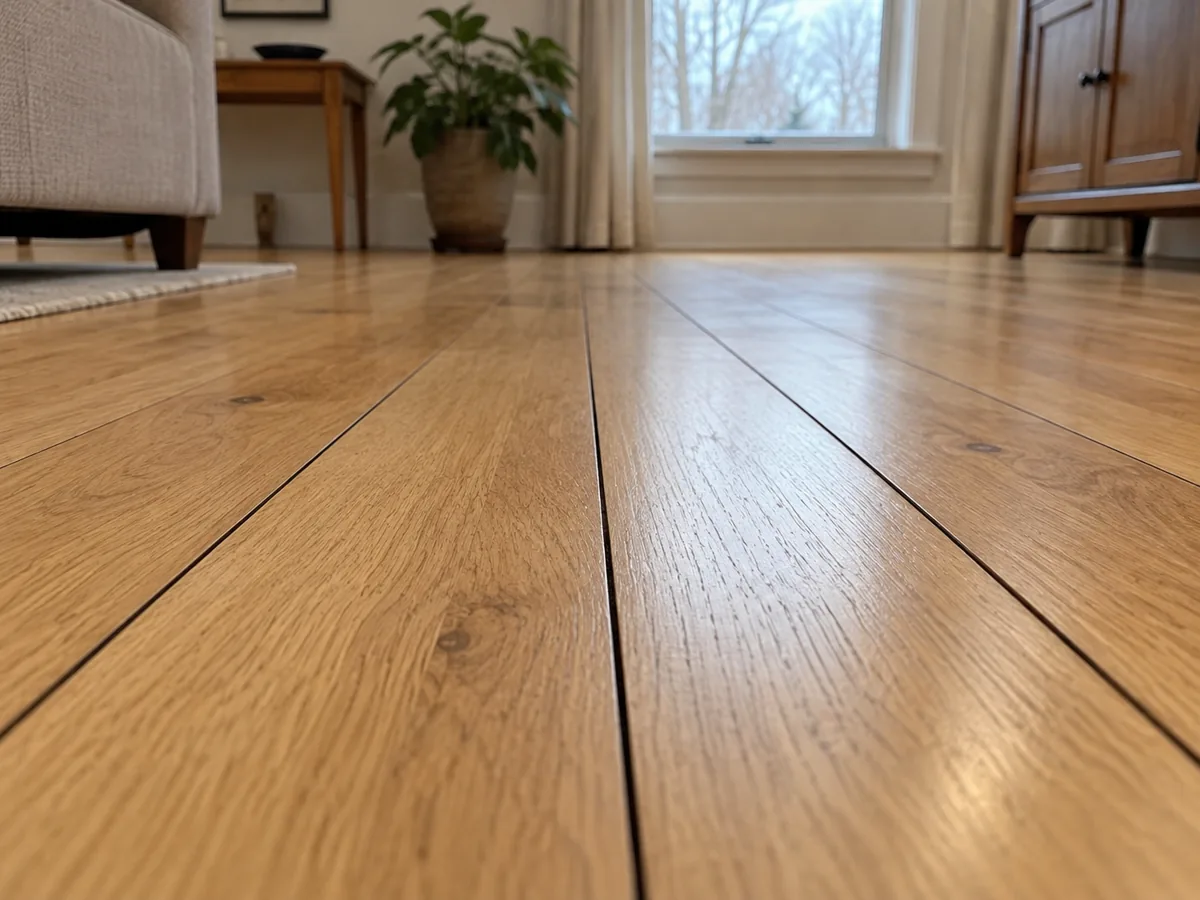
Each engineered wood flooring plank has two main parts: a top layer of real wood and a manufactured core beneath it. Both affect how the floor performs underfoot and how much it costs. Before recommending a product, we compare its wear layer, core construction, installation requirements and warranty.
Wear-Layer Thickness and Refinishing
The wear layer is the real wood surface of an engineered hardwood plank, and it is the only wood available for sanding. It ranges from 2 to 6 mm thick, with thicker layers allowing more refinishing over the life of the floor. A 2 mm wear layer leaves very little wood to remove, while a 6 mm layer is closer to solid hardwood in its refinishing potential. The actual number of times a floor can be sanded also depends on how the wear layer was made, the installation method, the floor's condition and how much wood each sanding removes. Treat wear-layer thickness as the ceiling on refinishing rather than a count.
Total plank thickness does not tell you how much wood is available for sanding because most of the plank is made up of the core. The way the wear layer is cut also matters. A dry-sawn surface handles sanding better than a rotary-peeled surface, which is cut from the log in a thin, continuous sheet. Recoating a finished floor is a separate matter because it depends on the factory finish, not the wear-layer thickness. Prefinished coatings are designed to be hard, so the finish manufacturer determines what preparation is required and whether a new coat is compatible. We test the coating in a closet before committing to recoating the entire room.
Plywood Versus HDF Cores
The core makes up most of an engineered hardwood plank and keeps it stable as humidity changes. A plywood core consists of thin layers of wood, with the grain running in alternating directions. This cross-laminated construction limits how much the plank expands and contracts across its width as humidity rises and falls. It also holds adhesive well and tolerates sanding. The other common option is high-density fiberboard (HDF), made from compressed wood fibers. HDF is harder and flatter than plywood, but it is less resistant to damage when water gets into it.
Wood Species and Plank Widths
Engineered hardwood flooring comes in wider planks than solid hardwood without the same problems caused by changes in humidity. As solid wood boards get wider, they expand and contract more across their width, increasing the risk of cupping and gaps between boards. Engineered planks are available in widths of 5 to 9 inches because the core limits that movement and keeps the surface more stable. Wider boards also mean fewer seams across the room, with their direction established by a single layout line. The wood species you choose forms the visible surface, with a wear layer 2 to 6 mm thick. You get the appearance of real hardwood with the added stability of the engineered core.
Three species account for most of the engineered wood flooring we install here:
- White oak takes stain evenly and is the common choice in Sioux Falls.
- Maple is harder and shows a narrower color range.
- Hickory shows the most variation between boards and hides everyday traffic best.
Most of it arrives pre-finished from the mill. Custom species and pattern work is a separate service.
Concrete Slab Testing and Subfloor Preparation
Before ordering flooring for a concrete slab, we test the moisture inside the concrete and determine which underlayment is needed between the slab and the wood. Concrete holds moisture throughout its thickness, so a surface reading alone is not enough. We measure the moisture inside the slab to check whether the conditions meet the flooring manufacturer's requirements. Ordering flooring before that test means choosing a product without knowing whether it is suitable for the room.
ASTM F2170 Slab Moisture Testing
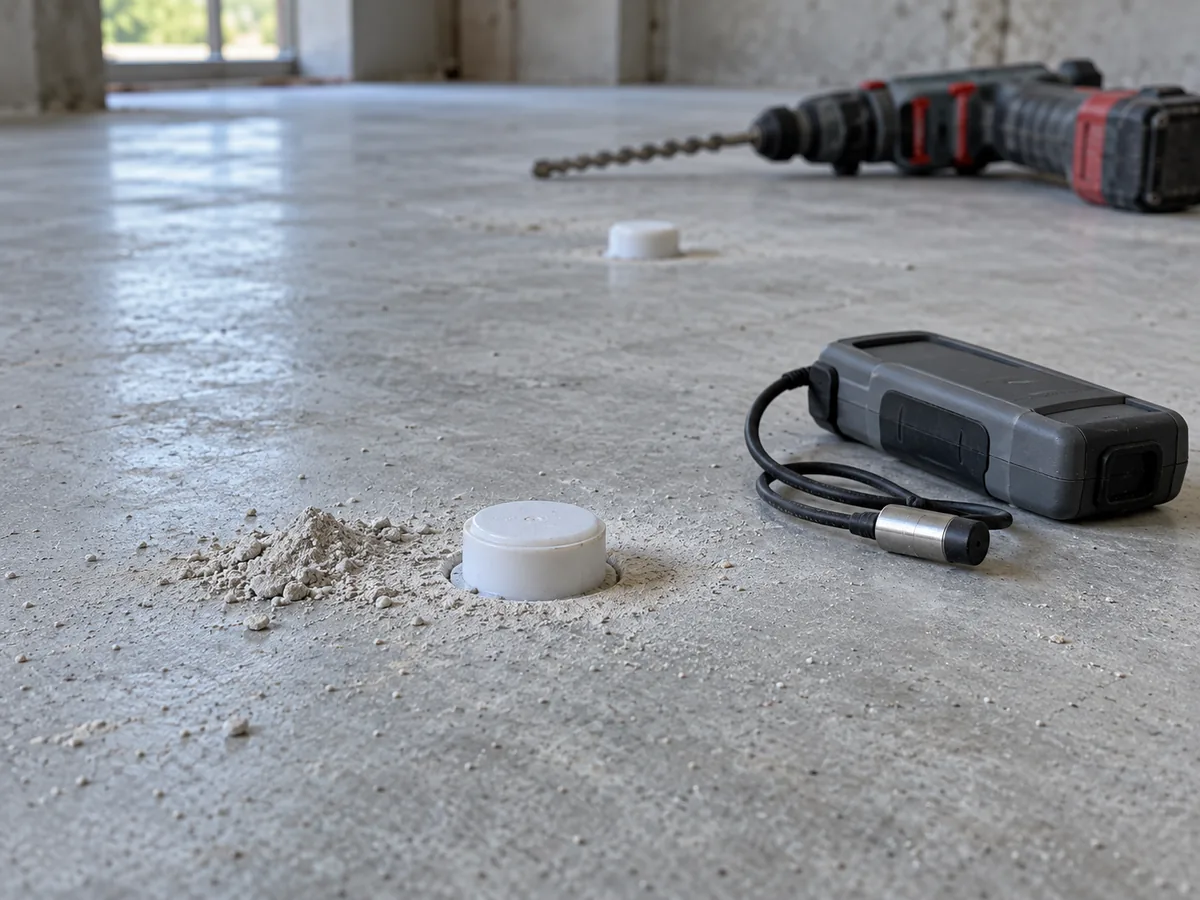
A concrete slab dries from the top down, so the surface can feel dry even when moisture remains deeper inside. ASTM F2170 is the industry standard for measuring moisture within the concrete. For a slab that dries from one side, such as a basement or slab-on-grade floor, we drill a hole to 40 percent of the slab's depth and seal a plastic sleeve inside it.
We leave the sleeved hole undisturbed for the 24 hours the standard requires before a probe goes in to read it, so the air sealed inside can settle to the humidity of the concrete around it. The wait is one requirement among several. The number and placement of the holes, and the conditions inside the room, also govern whether a reading counts. The result is the relative humidity inside the slab. ASTM F2170 sets no passing limit of its own; the flooring manufacturer does, commonly 75 to 80 percent. A moisture-control adhesive can carry a slab above that. We work from the test result on the day, not from the time of year.
Underlayment for Engineered Hardwood
A floating floor rests on the subfloor without being fastened to it, so it needs a thin cushion underneath. A glue-down floor needs none, because the adhesive does that work. The underlayment for engineered hardwood is typically foam or cork, 1 to 3 mm thick, sometimes with a vapor film on one face, and over concrete that film faces the slab. Underlayment that is too thick allows the planks to flex, which loosens the joints over time. Depending on the manufacturer's instructions, we overlap and tape the seams or fit them tightly together. We also leave a 1/4- to 1/2-inch expansion gap along every wall, cabinet toe kick and door jamb so the flooring can expand without lifting.
Subfloor Correction and Leveling
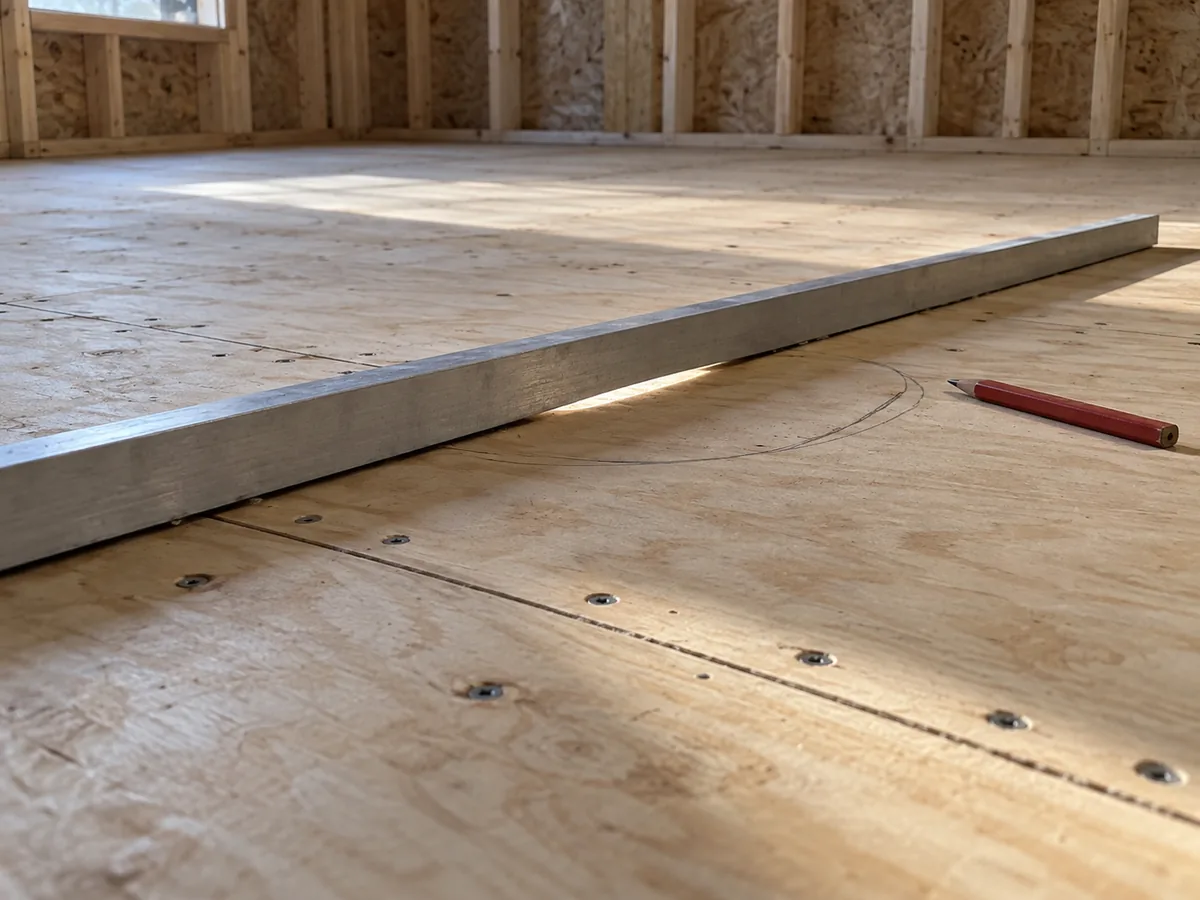
If the slab exceeds the flooring manufacturer's moisture limit or the subfloor is too uneven for engineered hardwood, we correct those conditions before installation. A damp slab needs either more time to dry or a moisture-control adhesive rated for the moisture level we measured. We also correct subfloors that sound hollow underfoot, refasten loose panels and fill low spots with a self-leveling compound. If the room is not ready for wood flooring, we explain what needs to be done rather than install over unsuitable conditions. Any additional work is priced separately and approved by you before we begin.
Why Choose Sioux Falls Hardwood Flooring
Four things set our engineered hardwood installation work apart for homeowners here.
- We have spent 15 years laying hardwood floors for people in and around Sioux Falls.
- We carry the insurance and bonding applicable to our work and can provide documentation on request.
- Our on-site estimates are free, and you receive both an assessment of the subfloor under your room and your pricing in writing.
- We install every floor to the requirements set by the maker of the product you chose, and the test records from your job are handed to you.
Call us at (605) 799-9142 to book a visit and a subfloor reading in your room.
Caring for Your New Engineered Hardwood Floor
Engineered hardwood flooring needs less maintenance than solid hardwood, but it still requires regular care. The main things to manage are the humidity in your home and the wear caused by everyday use, including grit tracked in on shoes and scratches from furniture legs. Both are part of routine household maintenance, with measurable guidelines to follow rather than guesswork.
Indoor Humidity in a Sioux Falls Winter
Indoor relative humidity measures how much moisture the air holds compared with the amount it could hold at that temperature. Engineered hardwood manufacturers specify an indoor humidity range of 30 to 50 percent. Sioux Falls, SD, has 25 days a year at or below 0°F, and heating a home through those cold winter months leaves indoor air drier than that range. A furnace-mounted humidifier restores the moisture level. Engineered hardwood handles humidity changes better than solid wood, but the manufacturer still requires you to maintain the recommended range.
Cleaning and Protecting the Surface
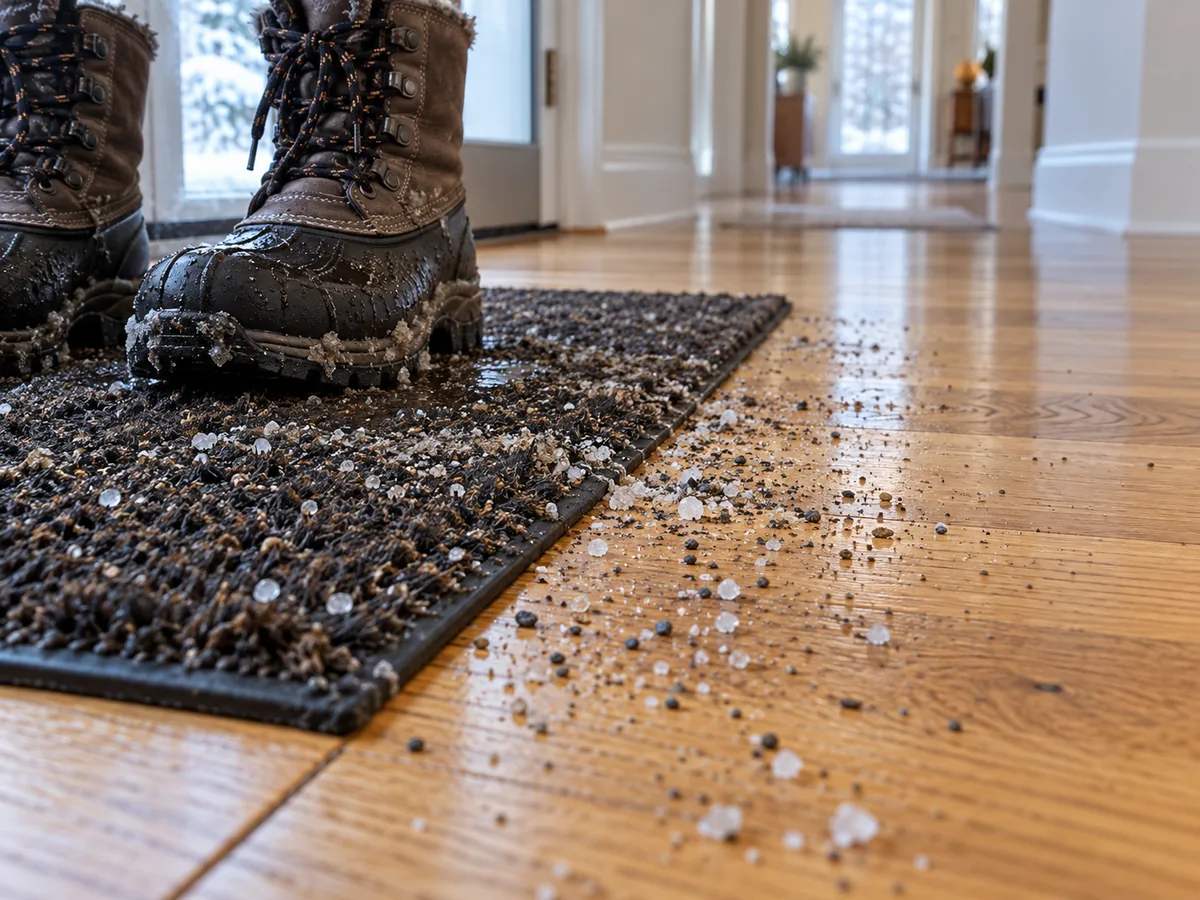
Grit wears down the 2 to 6 mm wear layer on engineered hardwood flooring. Sand and road salt tracked inside during Sioux Falls winters cause much of that wear, so placing mats at both entrances does more to protect the finish than cleaning products alone. Put felt pads under every chair and table leg, and keep rolling casters off bare wood. Damp-mop with the flooring manufacturer's recommended cleaner, and never leave standing water on the surface. If a single board gets damaged, we replace it as part of our hardwood floor repair service.
Service Area
Service Areas Around Sioux Falls
Many homeowners in Sioux Falls, SD, finish their lower levels to add usable living space, especially with 45.3 inches of snow each year keeping people indoors. These rooms have concrete floors, which engineered hardwood floor installation is designed to accommodate. We provide this service well beyond Sioux Falls city limits, so if the room you want floored is downstairs, we come out to the surrounding communities for it.
Communities Sioux Falls Hardwood Flooring Serves
The service area for Sioux Falls Hardwood Flooring follows Minnehaha County and Lincoln County, not the city limits, and engineered hardwood goes into homes throughout both. Lower levels get finished in the smaller towns for the same reason they do in the city. We serve Brandon, Harrisburg, Tea, and other communities across Minnehaha and Lincoln Counties.
Communities We Serve
- Brandon
- Harrisburg
- Tea
- Hartford
- Dell Rapids
- Lennox
- Canton
- Crooks
- Baltic
- Worthing
- Valley Springs
- Garretson
- Humboldt
- Colton
- Renner
- Chancellor
FAQ
Frequently Asked Questions
How much does it cost to install 500 square feet of engineered hardwood floors?
At $7 to $13 per square foot, 500 square feet lands between $3,500 and $6,500. Which plank you pick and how the room is laid out decide where inside that you fall.
Can engineered hardwood be refinished?
Usually yes. The wear layer sets the limit, so a thicker face has more to give up than a thin one. You cannot judge that thickness by eye once the floor is down, which is why the spec sheet is worth keeping.
Can engineered hardwood go in a basement?
Often yes, in lower levels where solid wood is not approved. We test the slab first, and the product has to be approved for below-grade use. It is still wood, not a waterproof floor.
Do you have to acclimate engineered hardwood before installing it?
It depends on the product. Some lines want the planks standing in the room first; others want the building at normal conditions and the material metered. The maker's written instructions set what your floor needs.
Can engineered hardwood go over my existing tile or vinyl floor?
Sometimes. It turns on the product and method you choose, the condition of the existing surface, and the maker's instructions. We check all three at the measure, because removal changes the quote.
How long before we can walk on a new engineered floor?
A floating floor is walkable once the shoe molding is back on, usually the day we finish the room. A glue-down floor waits on the adhesive's own cure time.
Get a Free Engineered Hardwood Installation Estimate
We begin by measuring your subfloor's moisture level to determine which engineered hardwood products are suitable for the room. Your written estimate includes flooring options and installation methods approved for the conditions we find. You receive a copy of the dated subfloor reading whether or not you decide to proceed with the installation.
Call (605) 799-9142 for a free on-site estimate, or use the quote form to request a proposal.